
100
+
15
+
3
2


As Featured In:



















Our Focus
Built Around the Details That Matter Most in Wildfire Country
California guidance repeatedly points to the same weak points: embers entering vents, vulnerable attachments, and combustible materials near the home. Our work is explicitly organized around those realities.
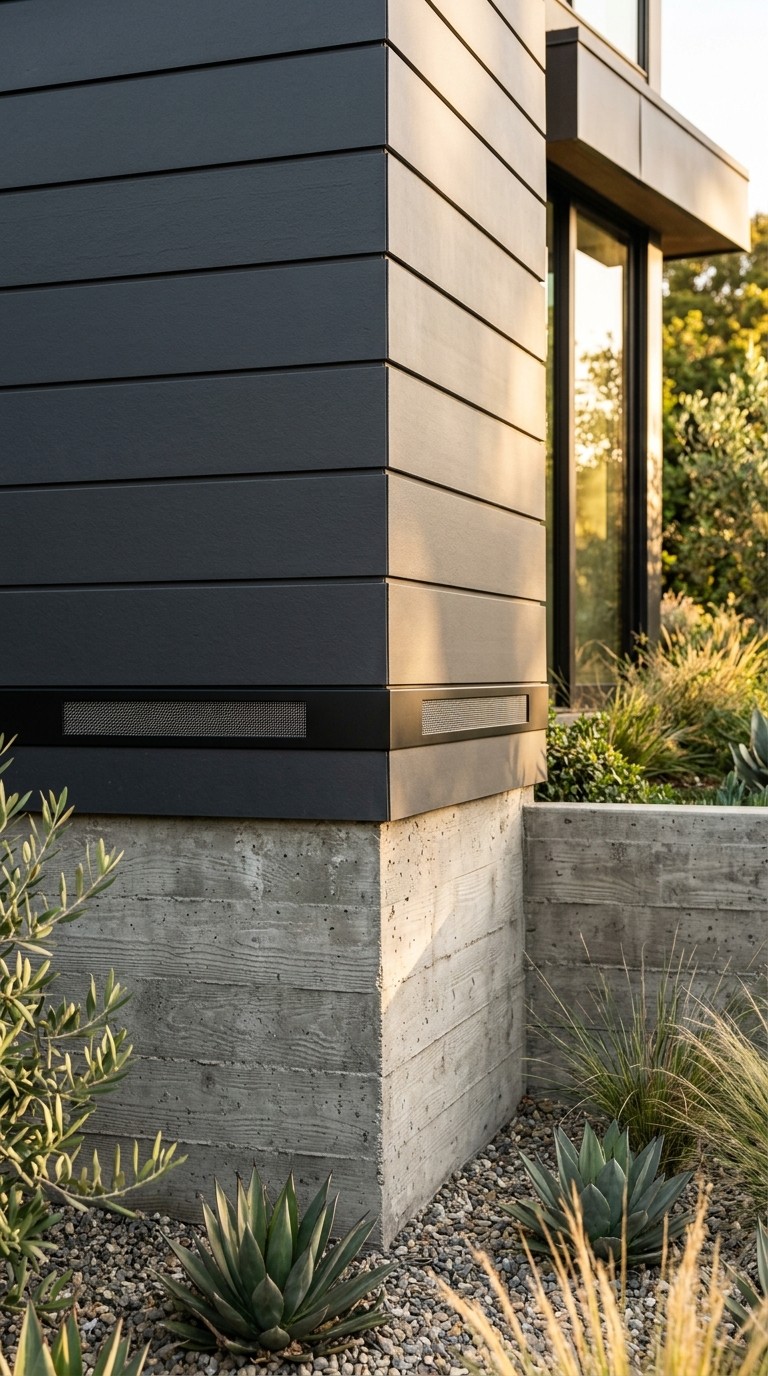
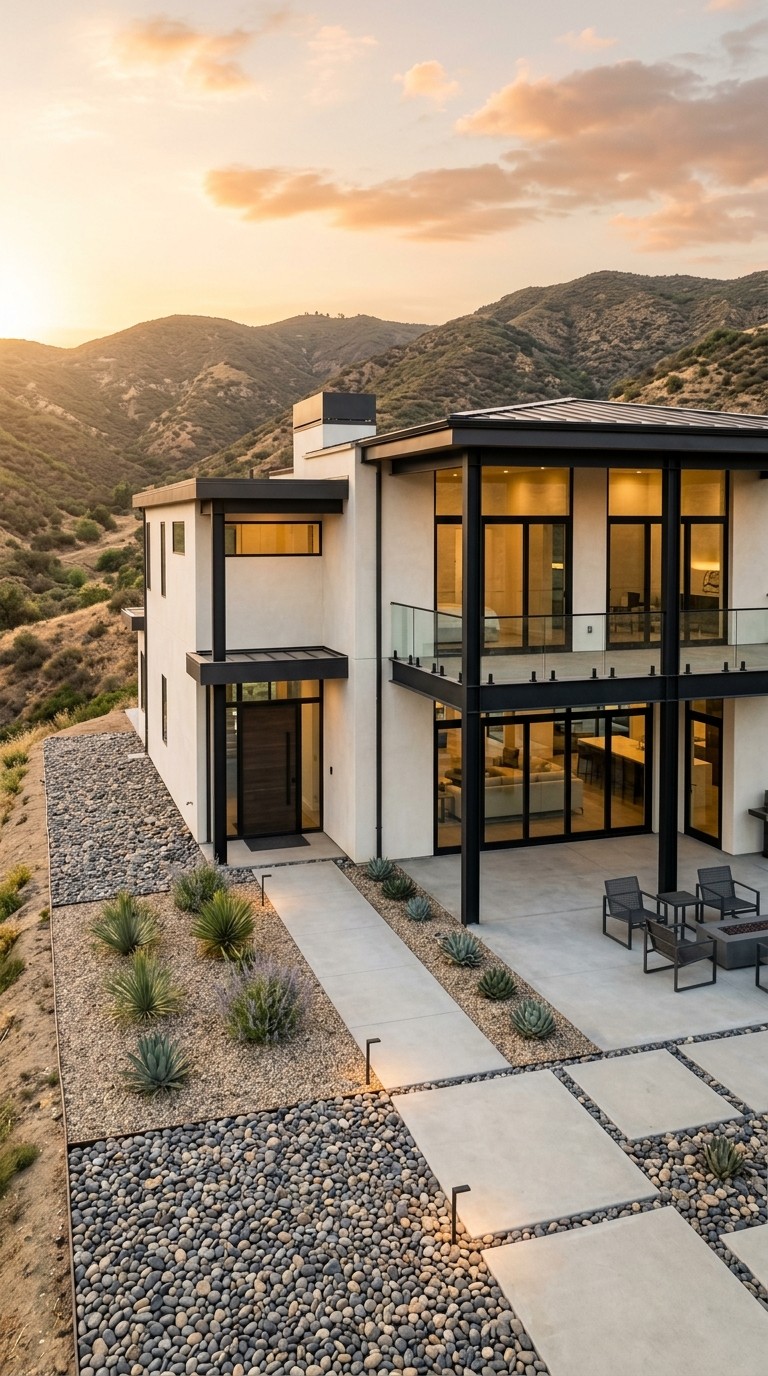
We combine design, permitting, and construction into one accountable process so you can move from risk assessment to a finished build.
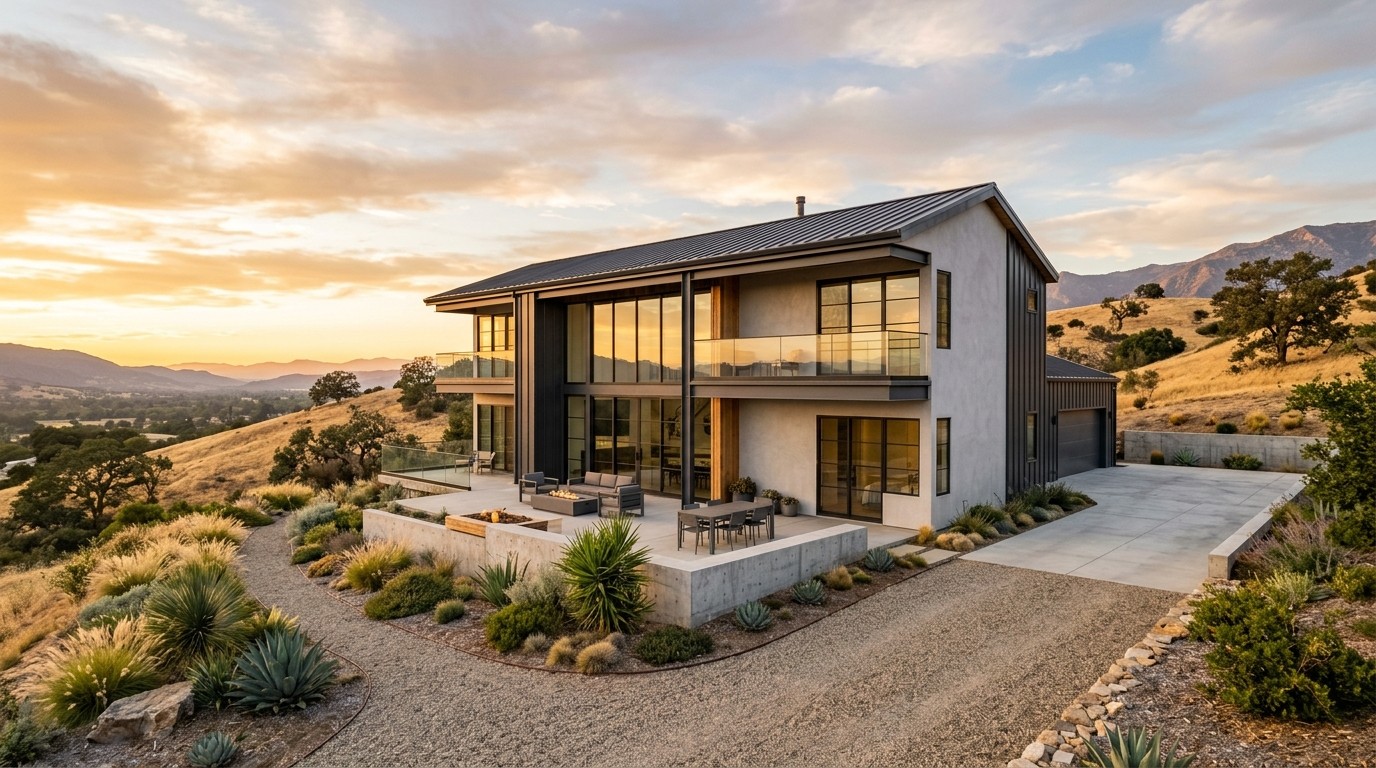
We don’t just build homes; we build resilience. By integrating California’s strict WUI (Wildland-Urban Interface) standards with high-end architectural design, we deliver custom homes, ADUs, and retrofits that are as beautiful as they are secure. One accountable team from risk assessment to finished build.
Our Services
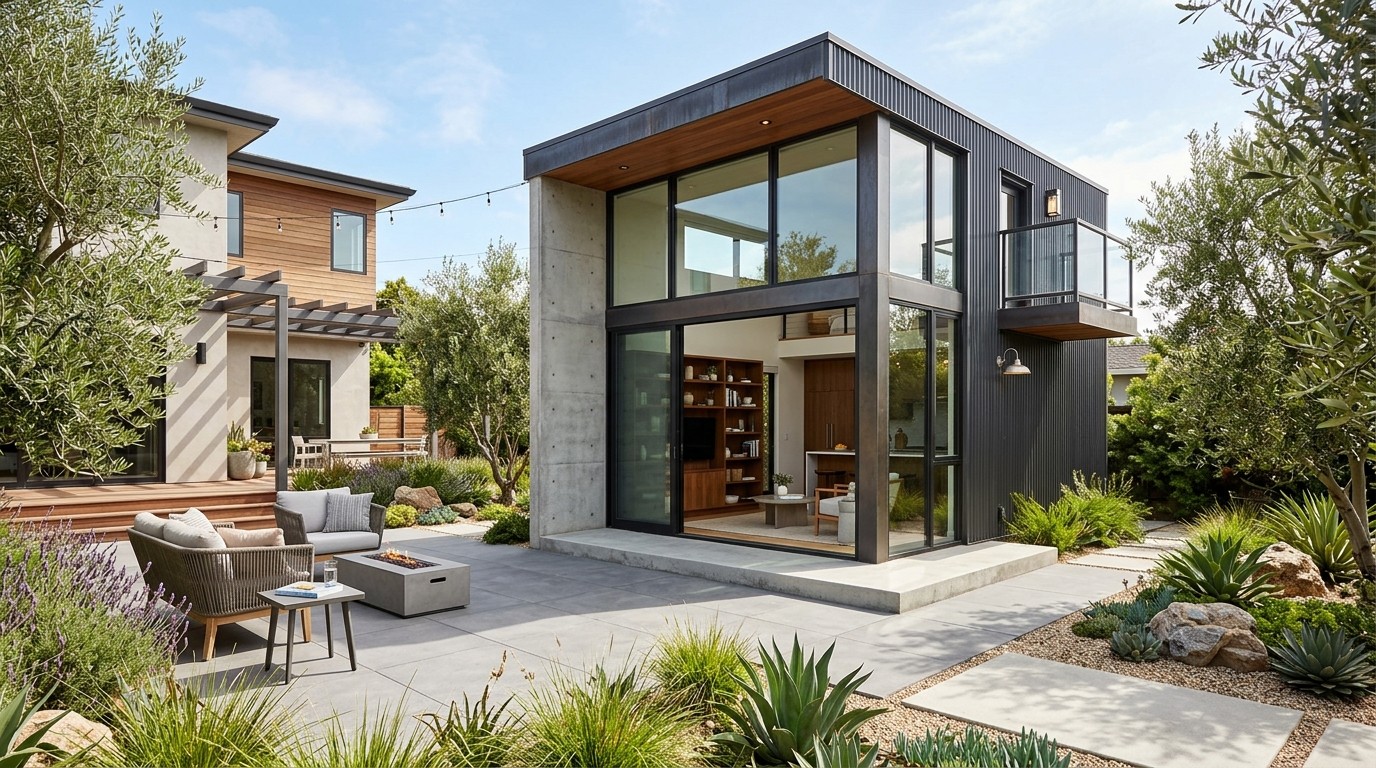
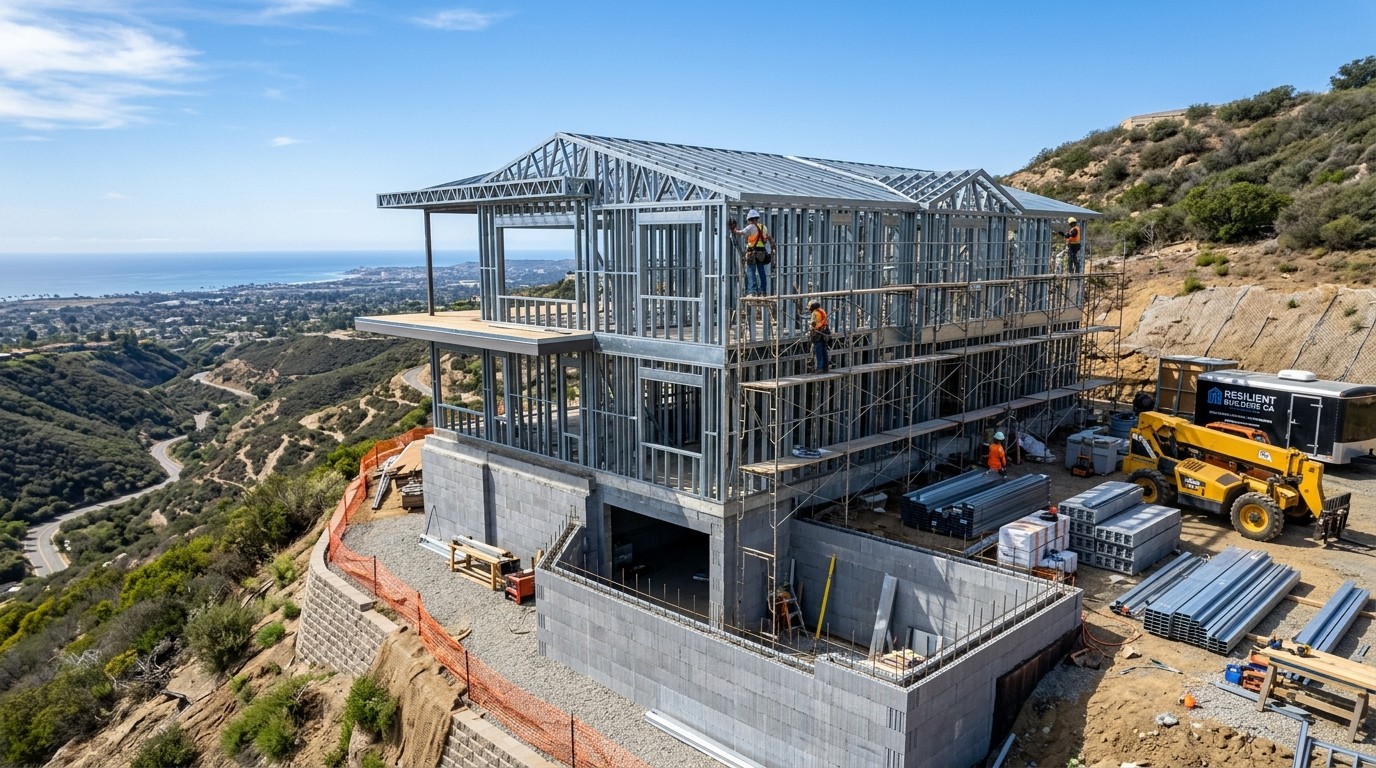
Four Ways We Help California Homeowners Build Safer
Our Process
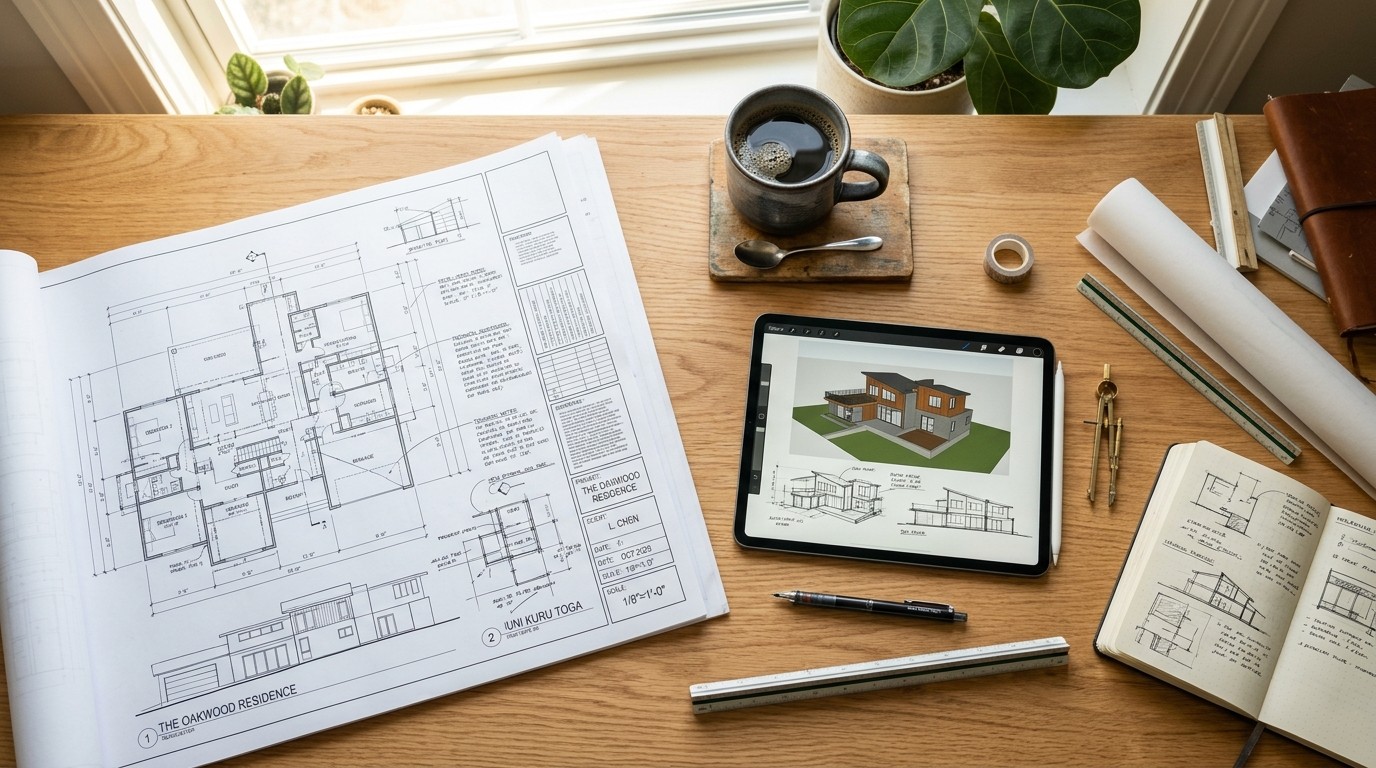
From Assessment to Permit to Build
We help clients move from questions to action with a clear sequence. Know what happens next before you commit.
Home Hardening Science
How We Reduce Common Home Vulnerabilities
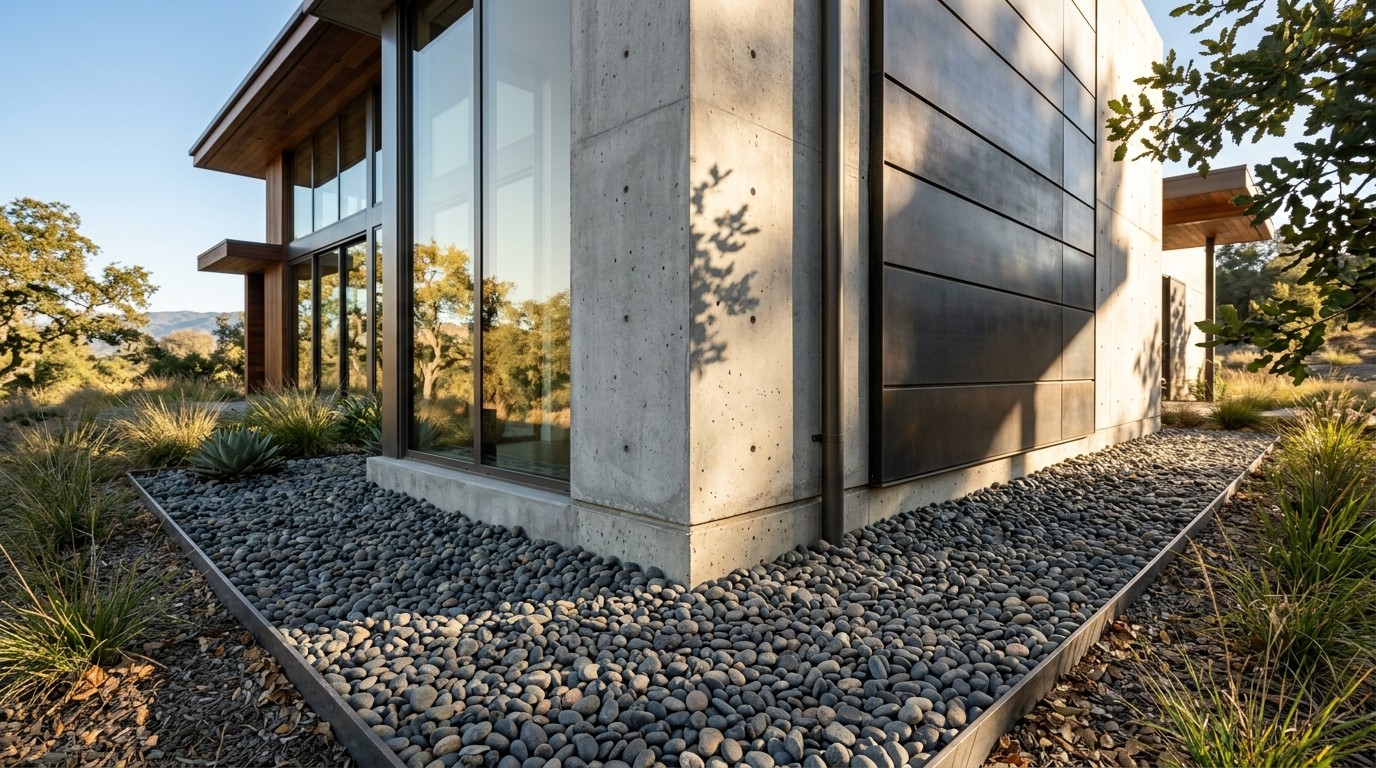
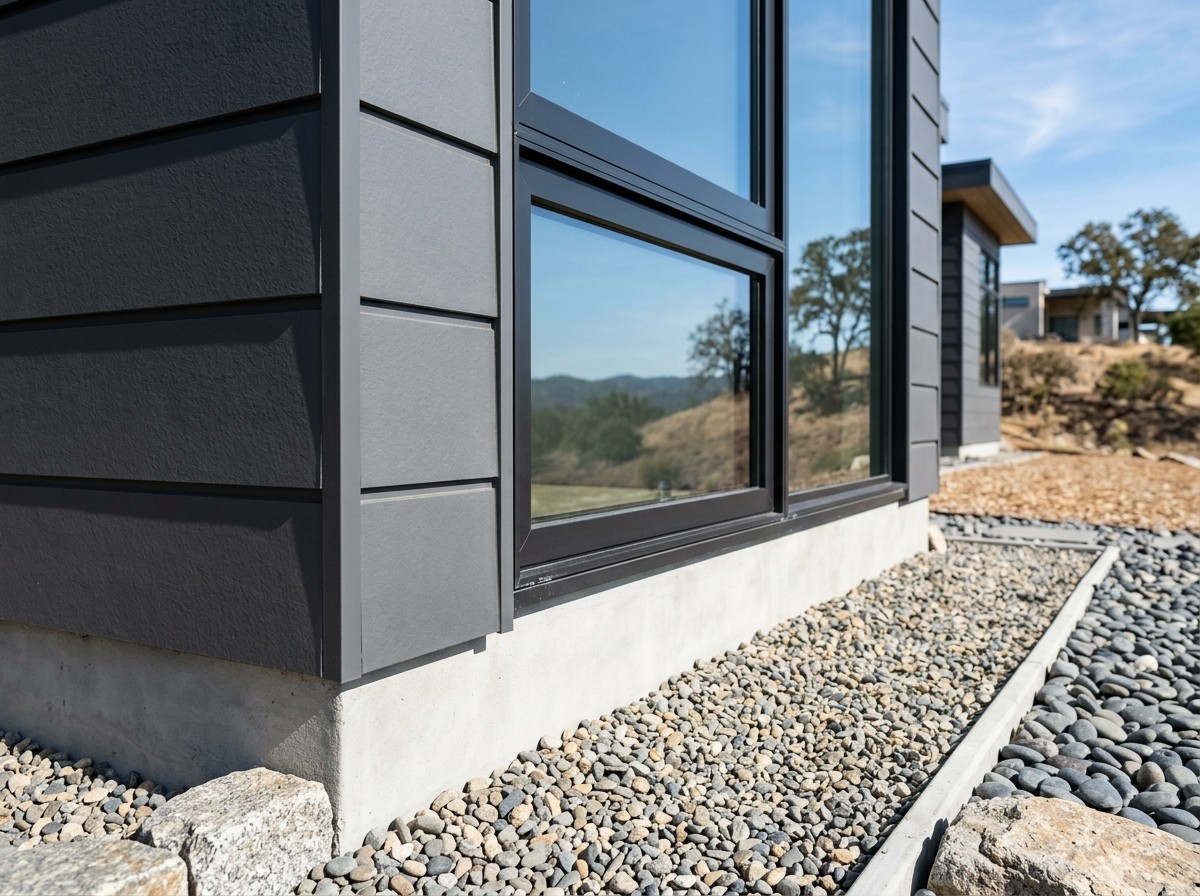
California wildfire guidance consistently identifies the exact same failure points on a property. We don't rely on guesswork. We focus on the specific components most likely to allow wind-blown embers or radiant heat to compromise a structure. Here is how we build defensive layers into every project.
Roofs & Gutters
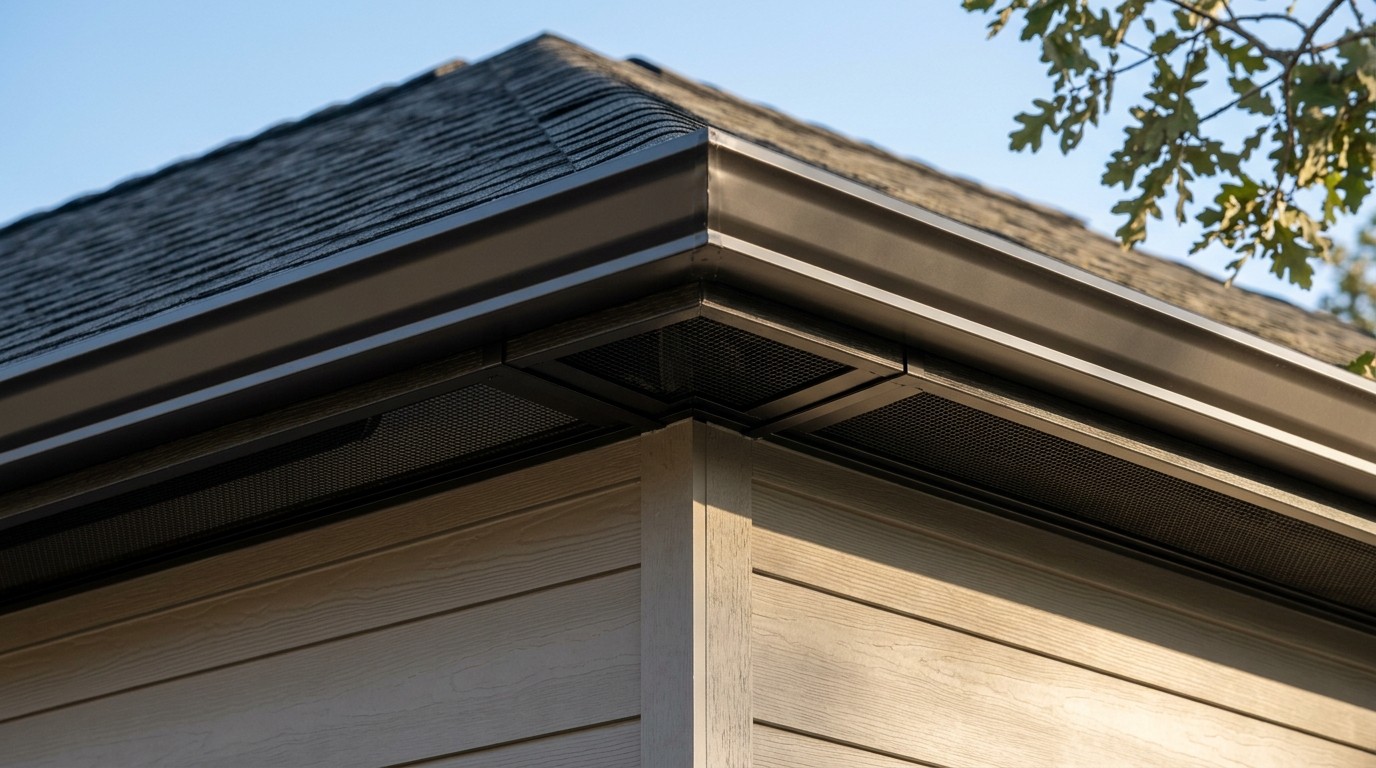
Roofs are the largest, most vulnerable surface for ember attacks. We utilize Class A non-combustible roofing systems and design seamless metal gutter details to prevent dry debris accumulation that can ignite the roof edge.
Vents & Eaves
Windows & Decks
Zone 0 (The First 5 Feet)
Featured Projects
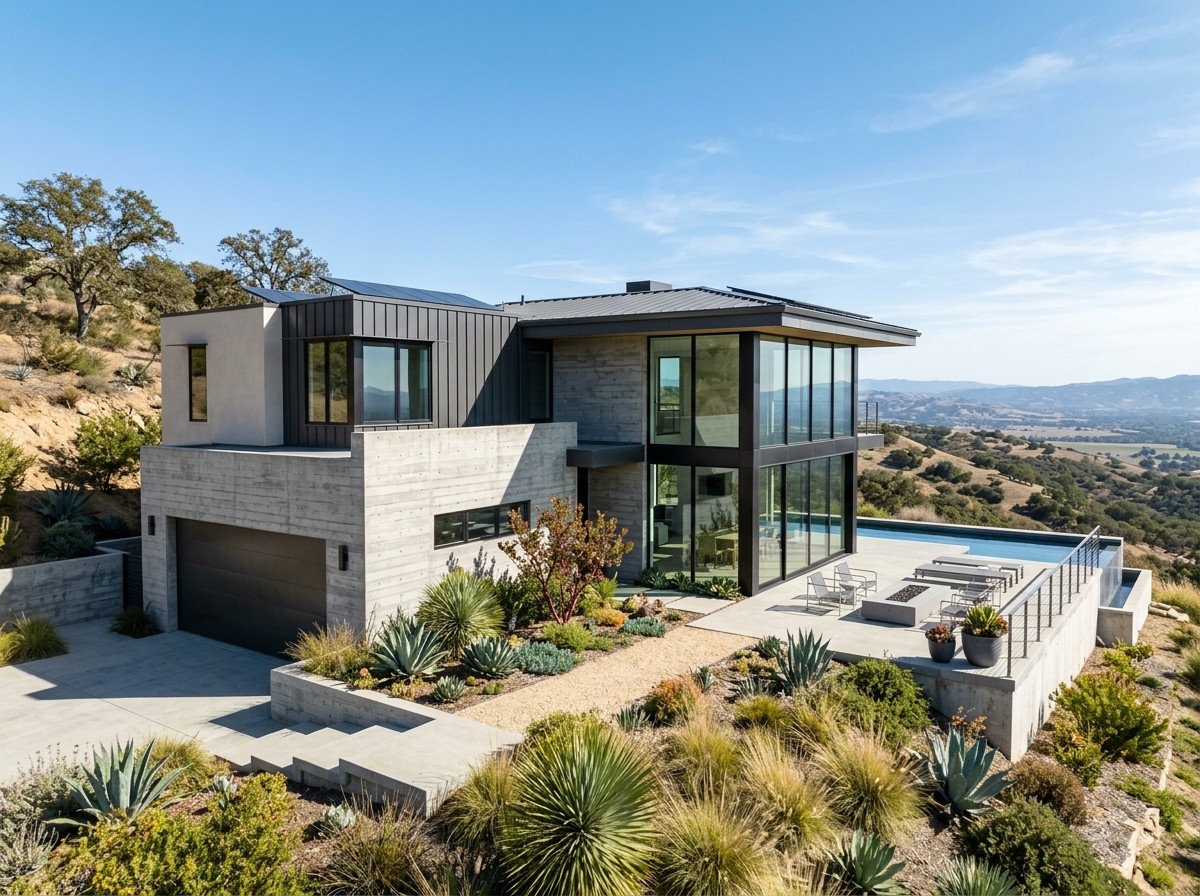
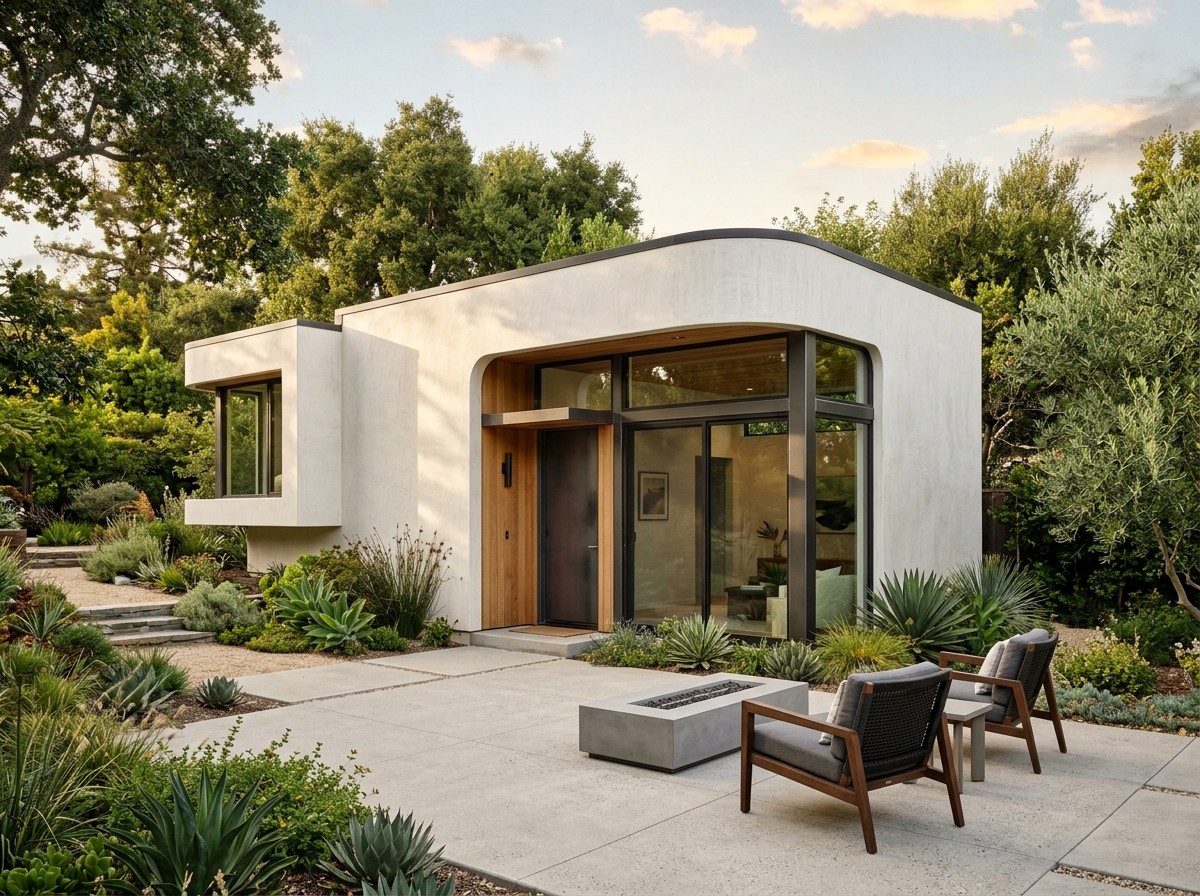
Real Projects, Real Constraints, Smarter Solutions
Tough lots, permit realities, and wildfire exposure call for thoughtful design decisions—not generic construction promises. See how each project was approached, not just how it looks.
FAQ
Common Questions About Fire-Resistant Building in California
Straight answers to the most common questions homeowners ask before they begin.
What is home hardening?
Yes, we take data privacy and security seriously. Your personal information will be encrypted and stored securely.
What is Zone 0?
Can I harden an existing house?
Do insurers offer discounts for this work?
Can I build an ADU in a fire-prone area?