


IS A DETACHED ADU RIGHT FOR YOU?
When Detached ADUs Are the Right Fit
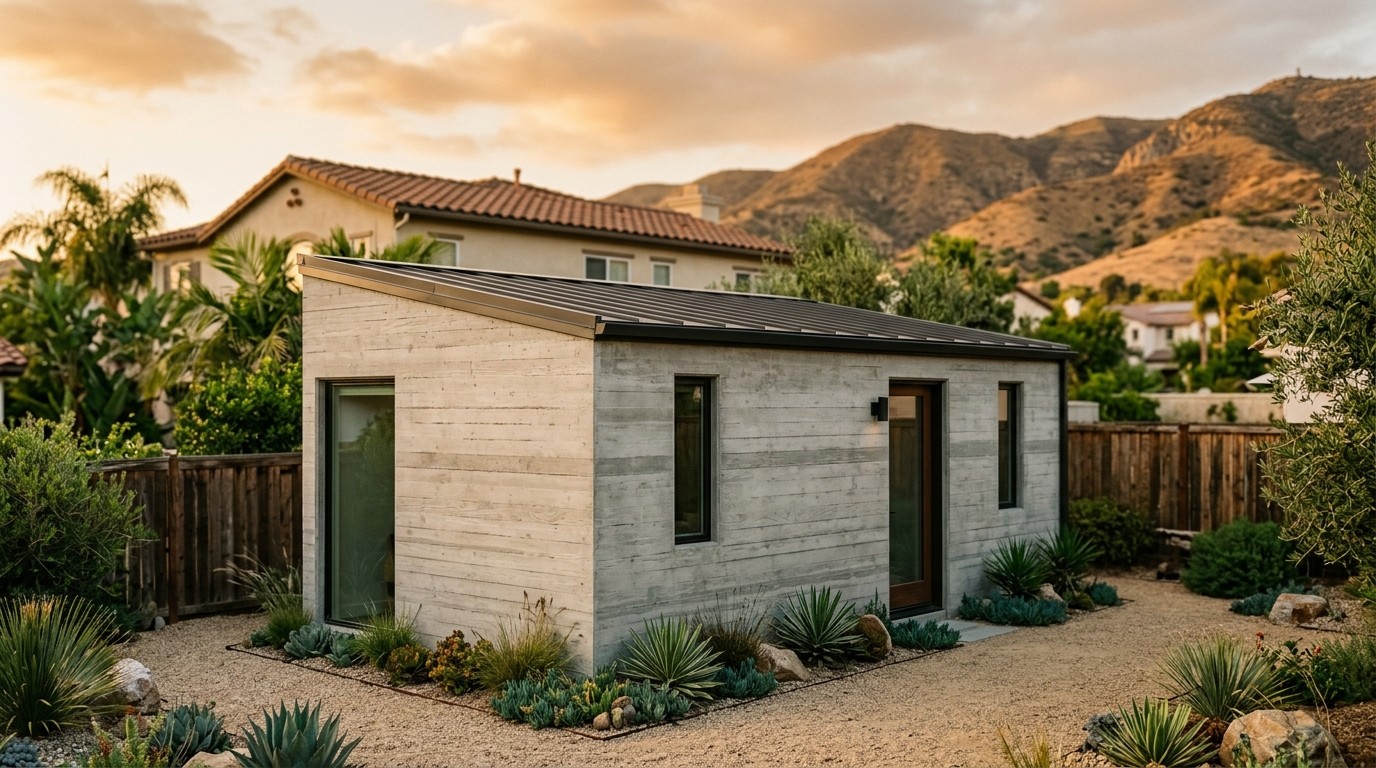
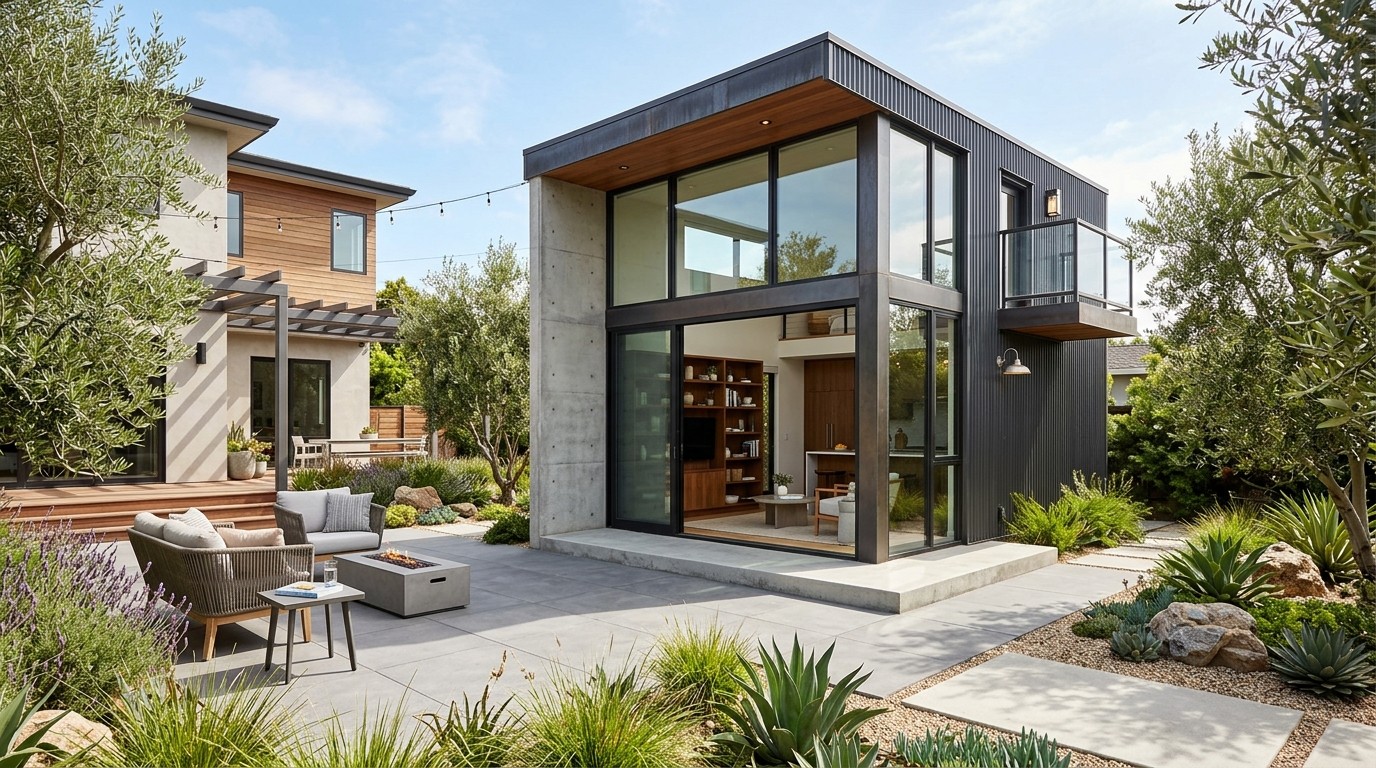
A detached ADU is often the best fit when the property has usable yard area and the owner wants stronger privacy, a separate entrance, independent outdoor space, and clear separation from the primary home. It can support multigenerational living, long-term rental housing, a guest residence, or a flexible home that changes with the family over time.
IDEAL FOR
Nearby Independence for Family: A parent or adult child who needs nearby independence.
Long-Term Rental Housing: A long-term rental with a separate address and entry.
Independent Guest Residence: A guest residence with its own kitchen and bathroom.
Future Downsizing: A future downsizing option while retaining the main home.
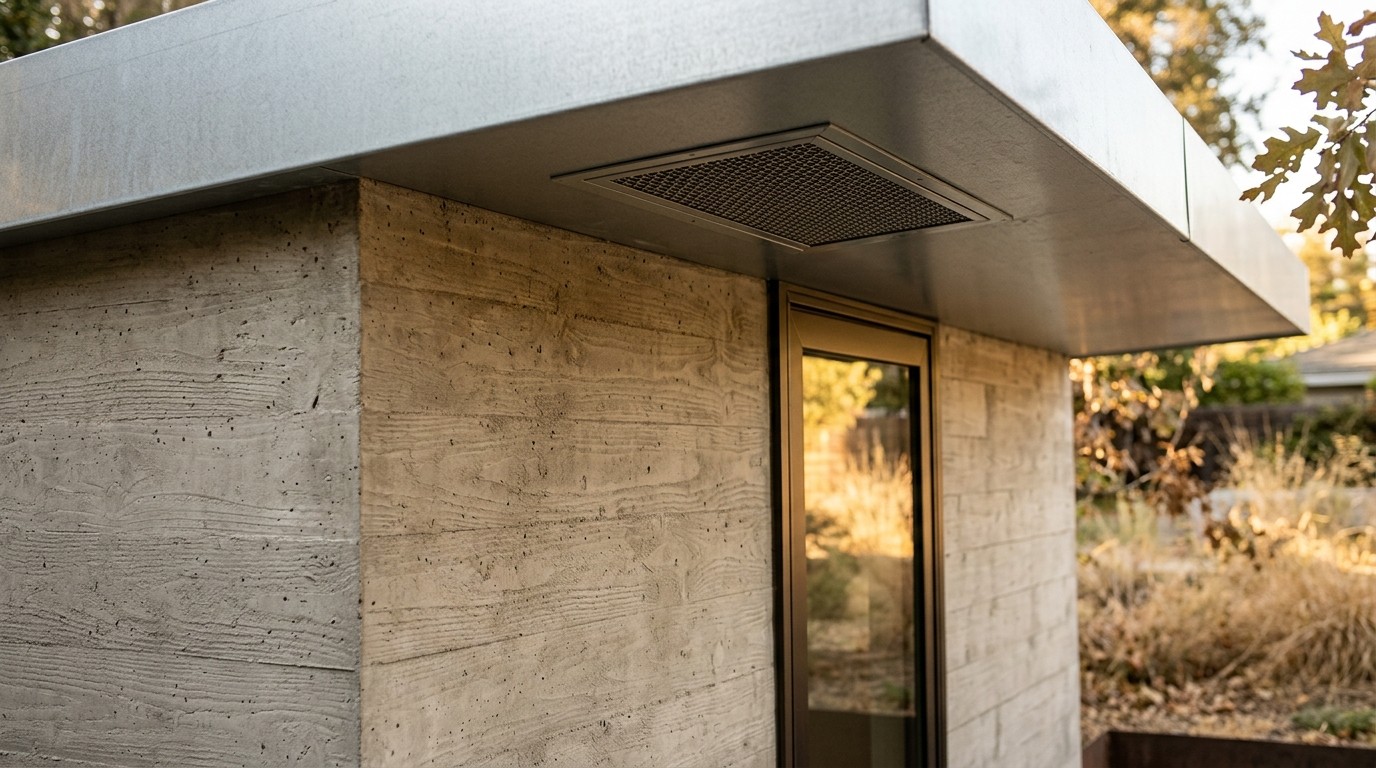
High-Performance Construction: A high-performance or fire-resilient backyard build.
Property Feasibility
Property and Feasibility Review
Before design begins, Builtech evaluates the property as a complete system. The review identifies what appears feasible, what requires confirmation, and which decisions have the greatest effect on cost, schedule, and approval.

Planning Resources
Practical Guidance for Planning a California ADU
Explore practical guidance for California homeowners considering an ADU, planning a custom home, or navigating the decisions that shape a successful build.

How We Work
A Clear Path from Backyard Idea to Completed ADU
Building a detached ADU involves many moving parts. Builtech brings them together in one coordinated process, giving you a clearer path from first conversation to final walkthrough.

Innovative Design
We push creative boundaries to deliver unique, forward-thinking architectural solutions.
Client-Centric Approach
Sustainable Practices
Adaptability
Your Goal
Turn your property goals into a practical ADU plan shaped by the site, your budget, and the people who will use the space.
Our Role
Keep design, permits, and construction connected so decisions stay grounded and the project can move forward with confidence.
FROM FEASIBILITY TO CLOSEOUT
Builtech’s Integrated ADU Process
The process is organized around confirming the best location and size before design effort is spent on a concept that the property cannot support. Each stage has a defined decision, deliverable, and owner responsibility so design, permitting, pricing, and construction remain aligned.
Feasibility
Start With the Property
Review the property, goals, ADU type, site constraints, utilities, access, budget, and schedule before committing to a design path.
Property Constraints + Recommended Direction
Concept Design
Find the Right Solution
Test placement, floor plan, massing, privacy, materials, and construction approach. Select a preferred concept and identify unresolved questions.
Preferred Concept
Engineering + Permits
Create a Coordinated Package
Coordinate architecture, structure, energy, utilities, fire, and site documents; submit the package and manage applicable agency comments.
Coordinated Submittal Package
Preconstruction
Get Ready to Build
Finalize scope, price, selections, permit conditions, utility tasks, schedule, long-lead materials, financing, and site logistics.
Finalized Scope + Construction Plan
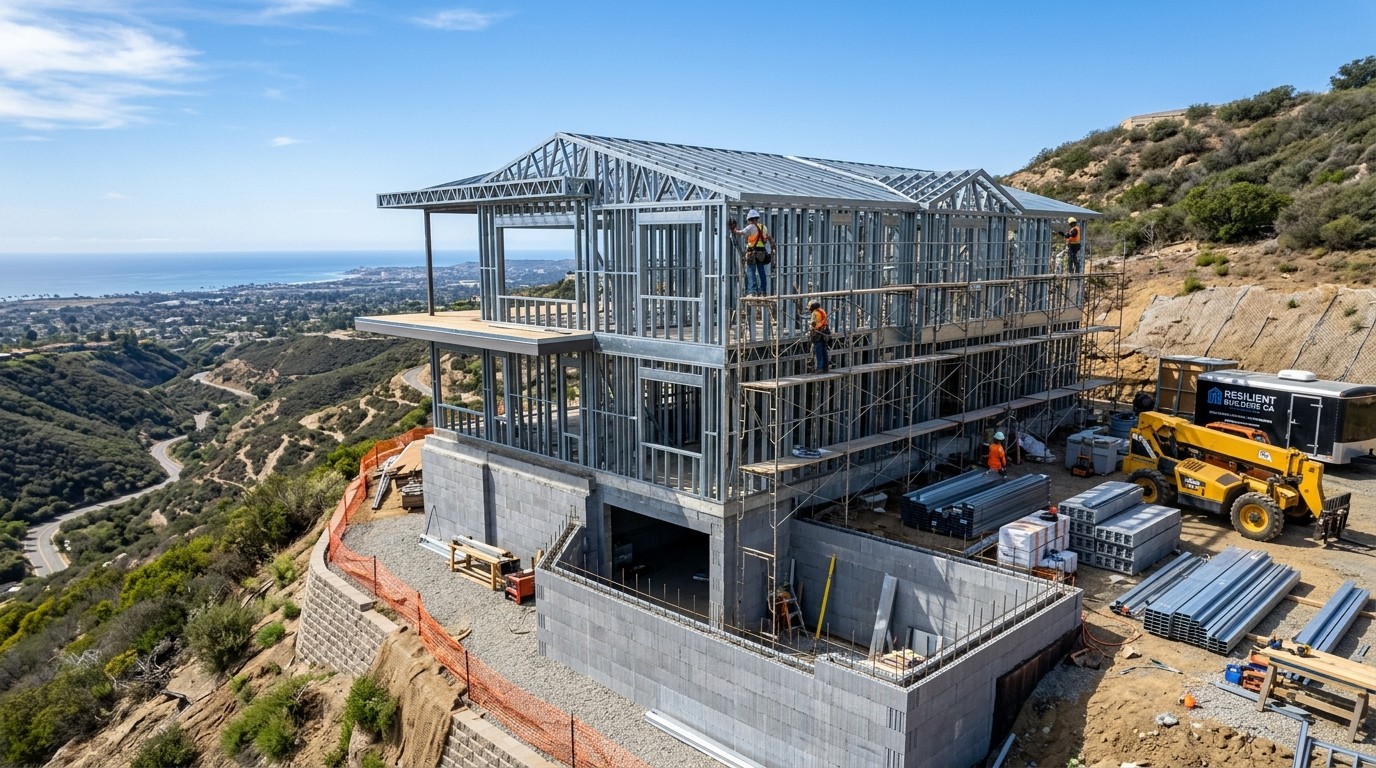
Construction + Inspections
Build and Coordinate
Manage site work, structure, enclosure, systems, finishes, quality control, inspections, safety, communication, and changes.
Completed Construction + Inspections
Closeout
Complete the Project Properly
Complete final inspections, punch work, utilities, warranties, manuals, permit records, owner orientation, and project documentation.
Final Documentation + Owner Handoff
Our Focus
FROM FEASIBILITY TO CLOSEOUT
Builtech’s Integrated ADU Process
The process is organized around confirming the best location and size before design effort is spent on a concept that the property cannot support. Each stage has a defined decision, deliverable, and owner responsibility so design, permitting, pricing, and construction remain aligned.
Feasibility
Start With the Property
Review the property, goals, ADU type, site constraints, utilities, access, budget, and schedule before committing to a design path.
Property Constraints + Recommended Direction
Concept Design
Find the Right Solution
Test placement, floor plan, massing, privacy, materials, and construction approach. Select a preferred concept and identify unresolved questions.
Preferred Concept
Engineering + Permits
Create a Coordinated Package
Coordinate architecture, structure, energy, utilities, fire, and site documents; submit the package and manage applicable agency comments.
Coordinated Submittal Package
Preconstruction
Get Ready to Build
Finalize scope, price, selections, permit conditions, utility tasks, schedule, long-lead materials, financing, and site logistics.
Finalized Scope + Construction Plan
Construction + Inspections
Build and Coordinate
Manage site work, structure, enclosure, systems, finishes, quality control, inspections, safety, communication, and changes.
Completed Construction + Inspections
Closeout
Complete the Project Properly
Complete final inspections, punch work, utilities, warranties, manuals, permit records, owner orientation, and project documentation.
Final Documentation + Owner Handoff
Explore Our Services
Let’s Talk About Your Detached ADU
Tell us a little about your property and what you want to build. We’ll help you understand the next steps for your detached ADU project.
FAQ
Common Questions About Fire-Resistant Building in California
Straight answers to the most common questions homeowners ask before they begin.
What is home hardening?
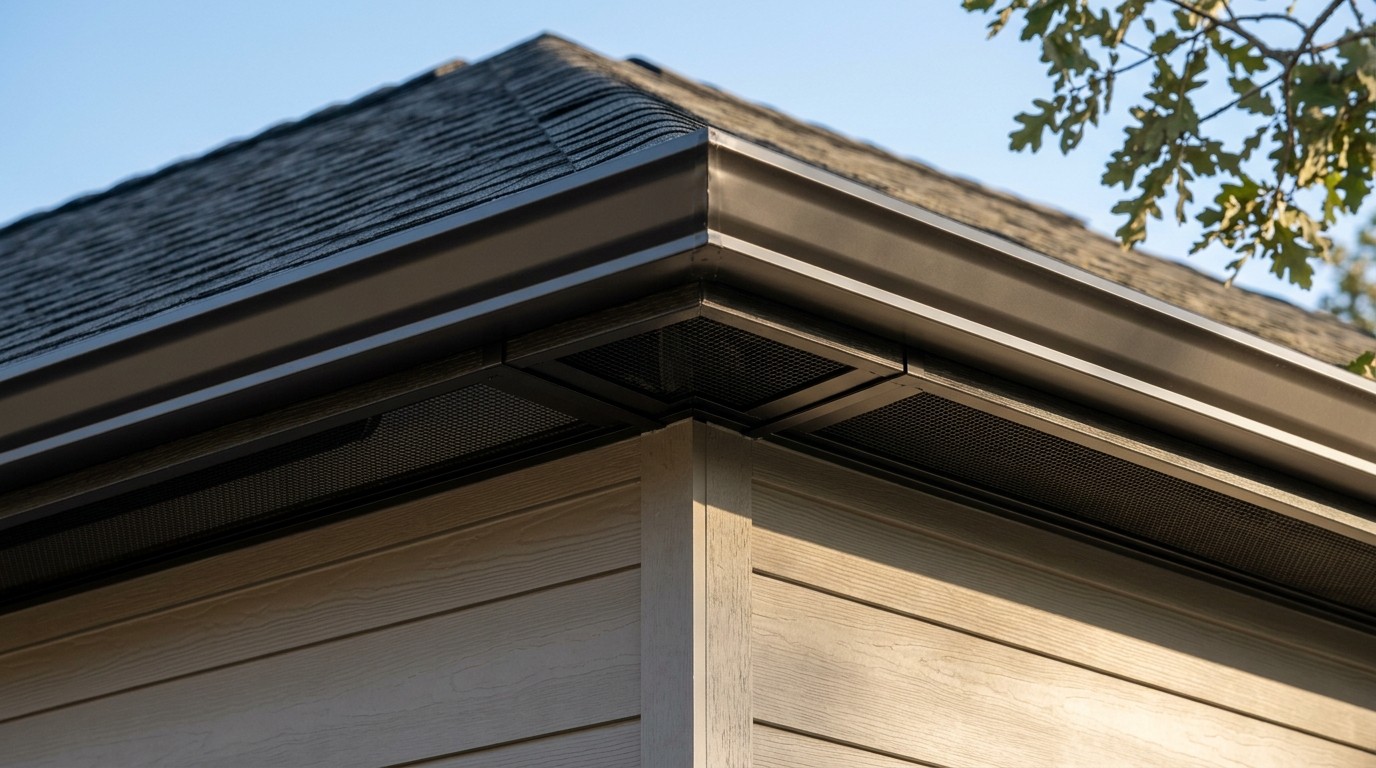
Home hardening means reducing the features that make a structure susceptible to ignition from wind-blown embers, radiant heat, and direct flame contact. Rather than generic remodeling, we specifically target vulnerable areas like roofs, vents, windows, and exterior assemblies.