

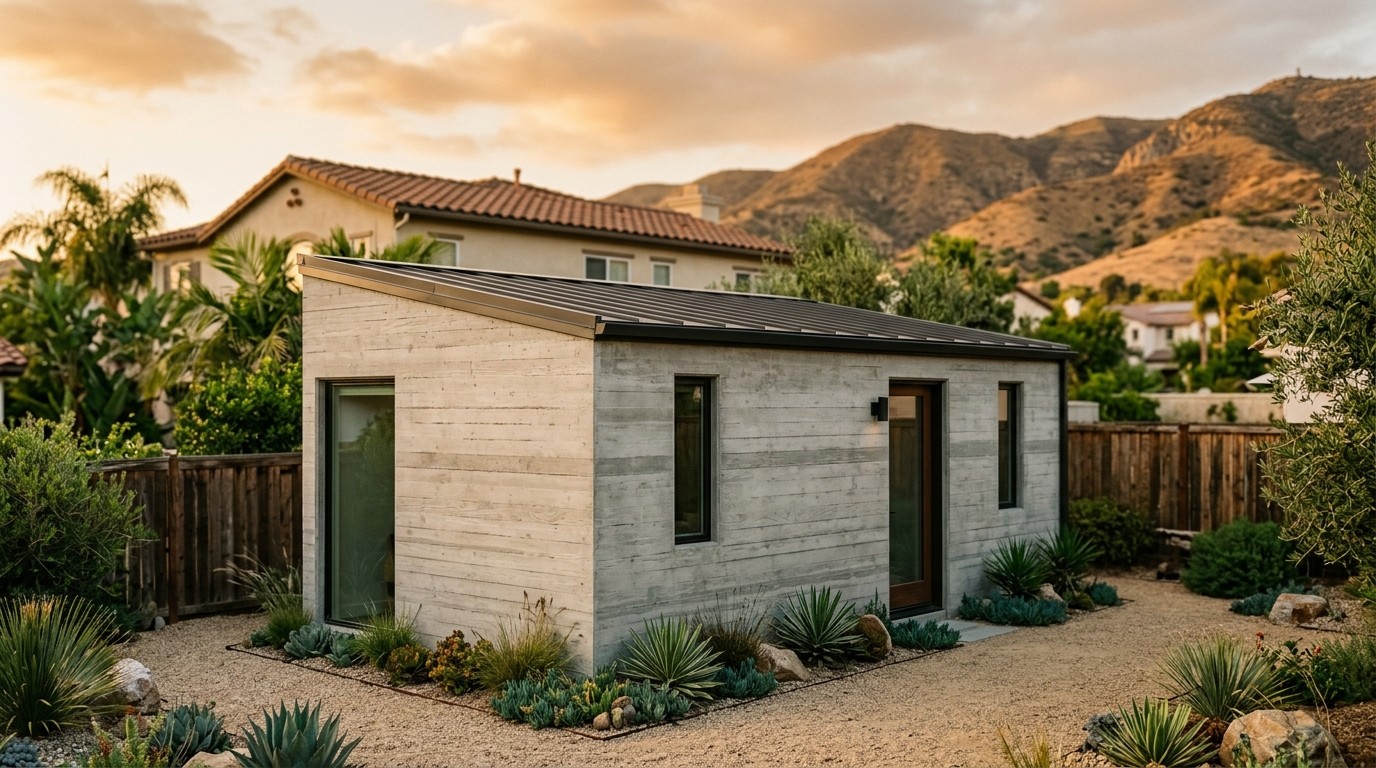
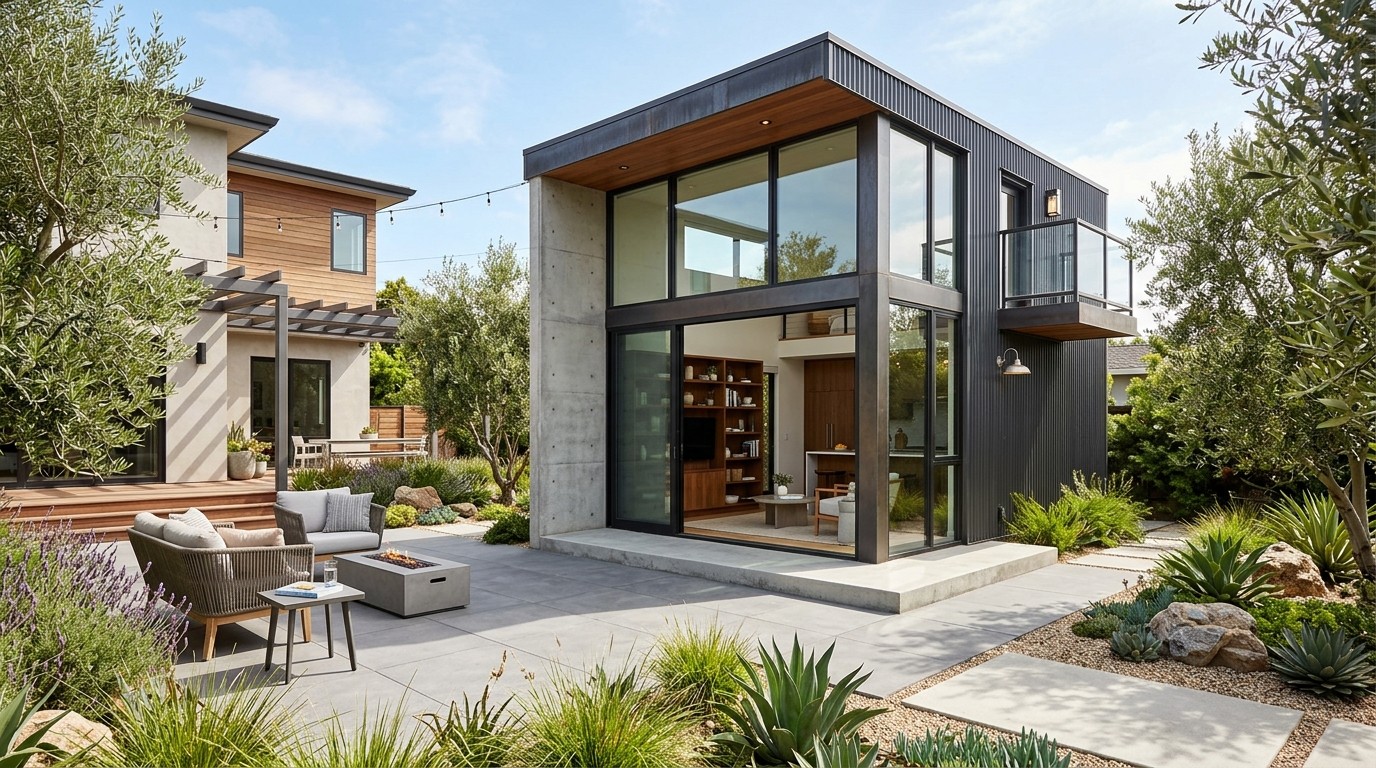
Create a private, independent backyard home designed around your lot, your household, and the way you expect the space to be used. Builtech coordinates feasibility, architecture, engineering, permits, utilities, construction, and finish selections through one accountable process.
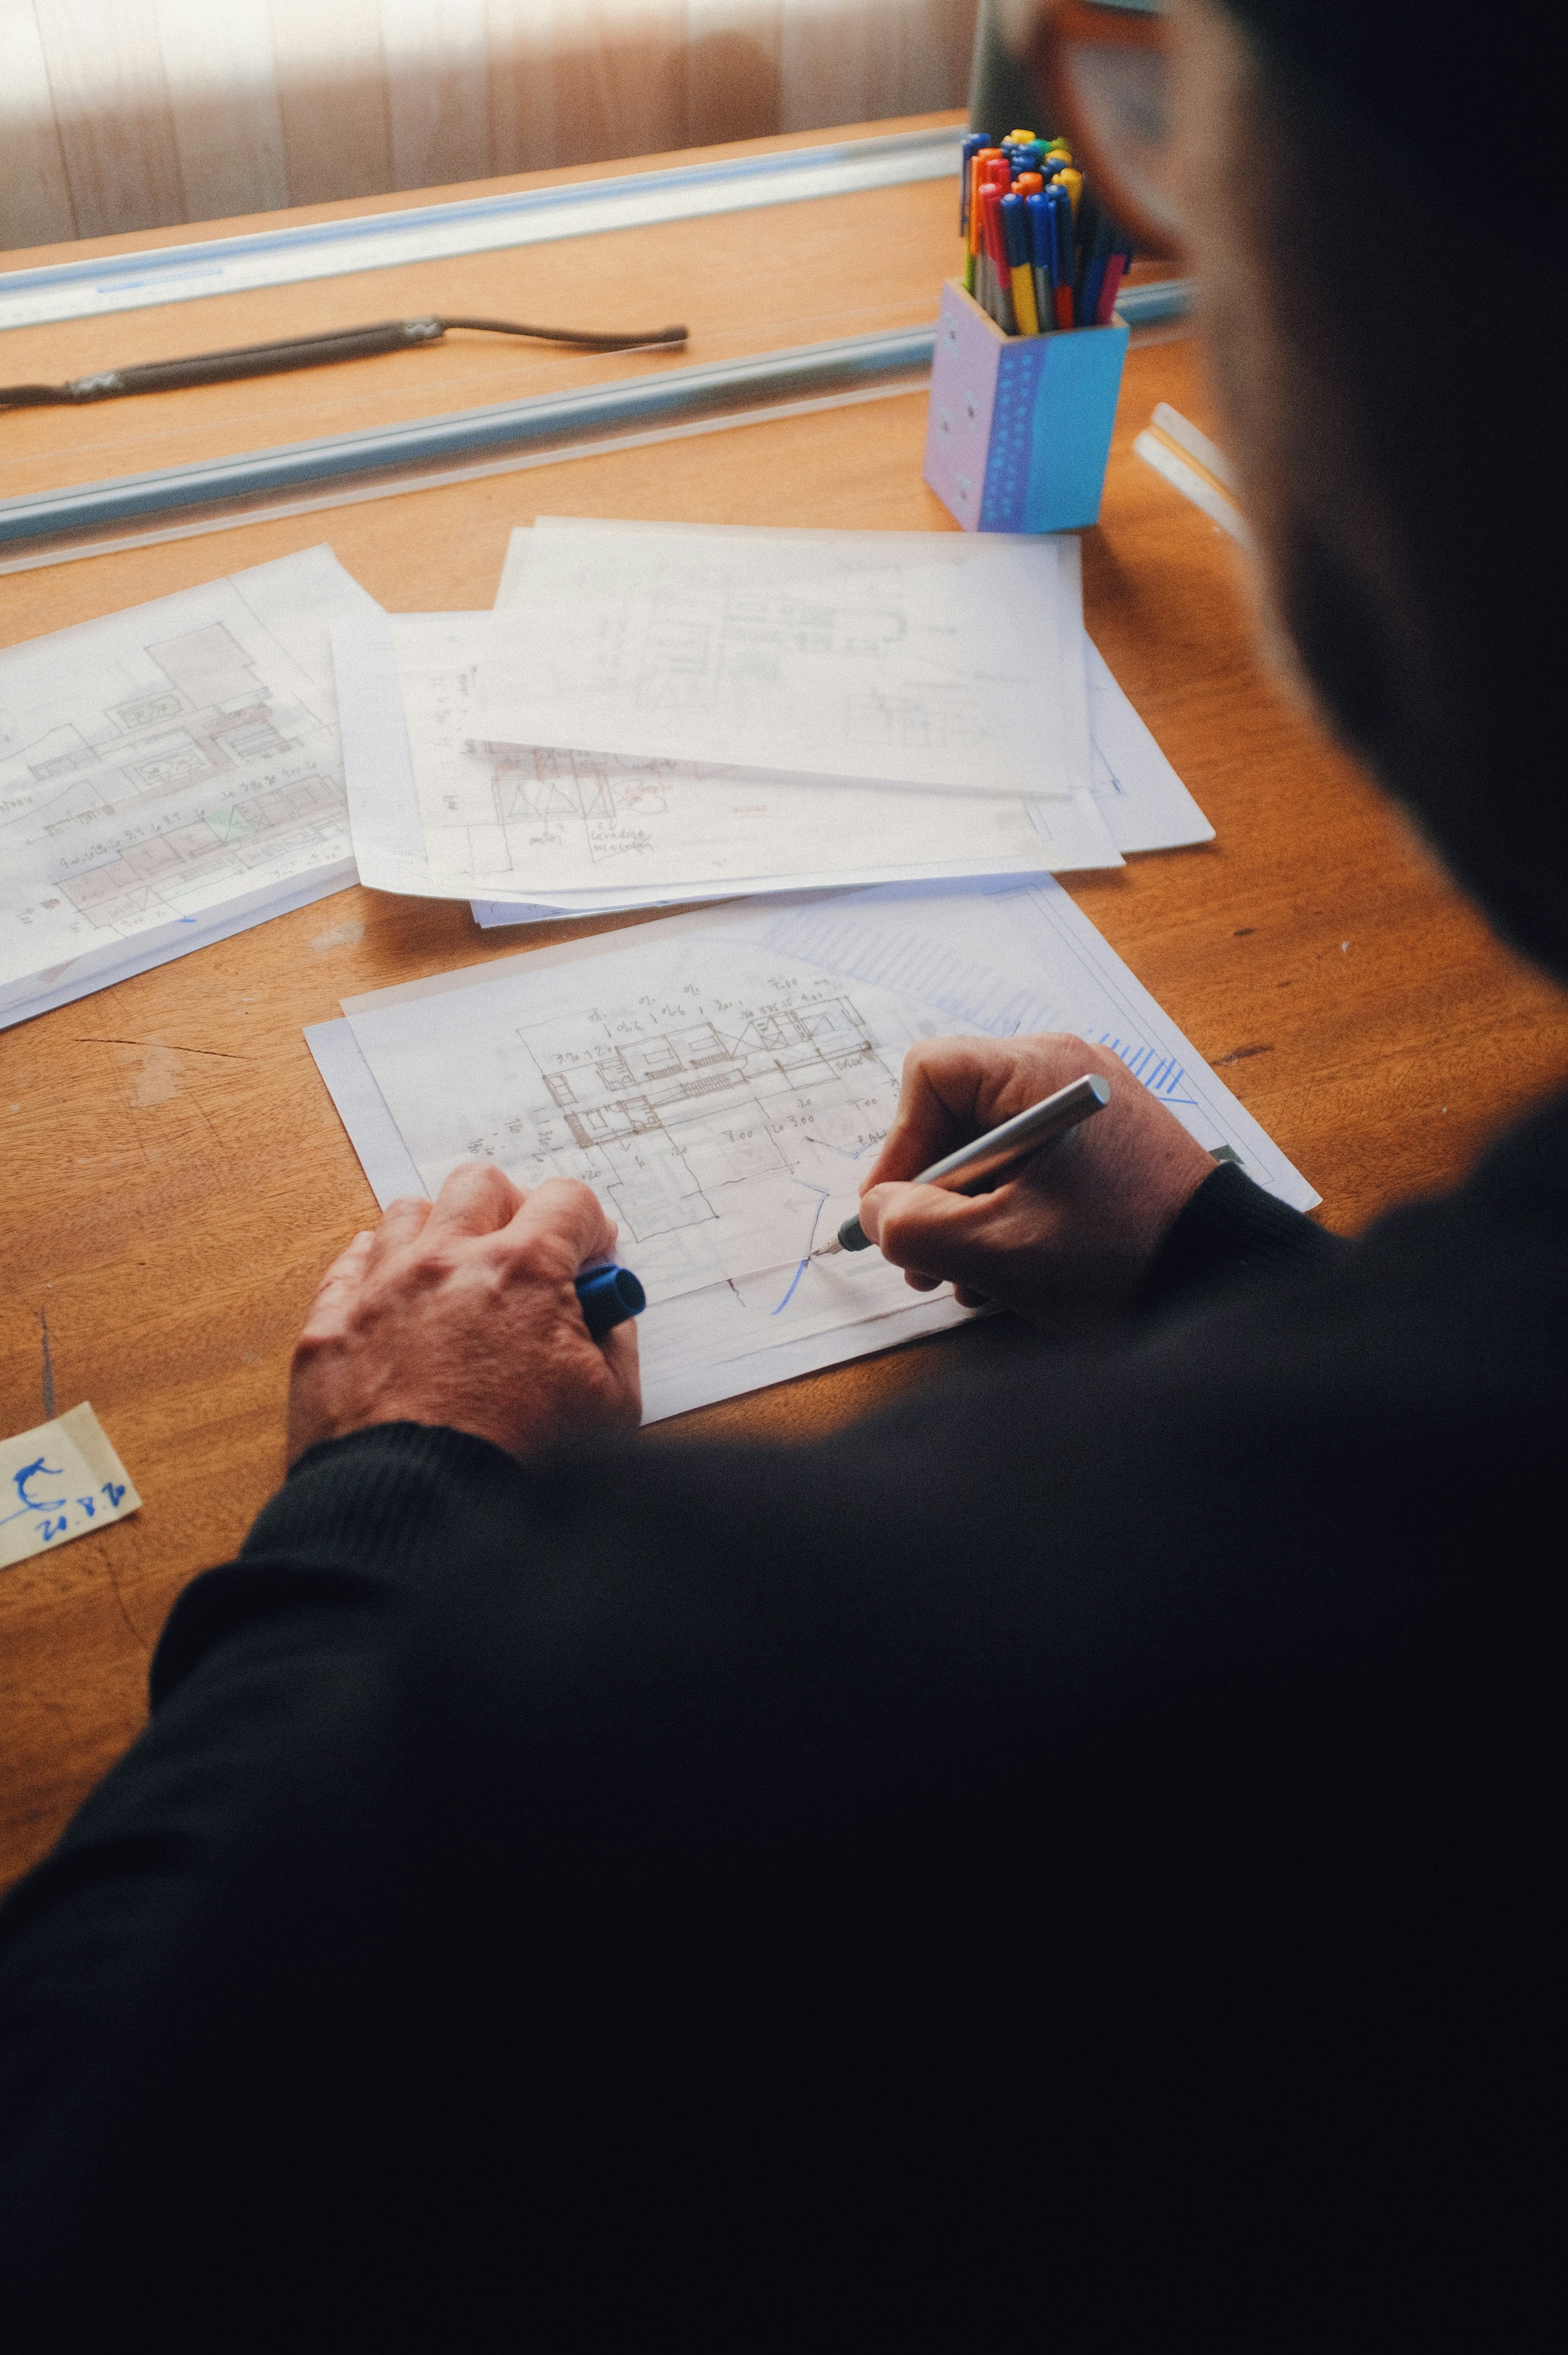
Beginnings
Titen was founded with a mission to redefine architecture through a fusion of aesthetics, sustainability, and functionality. Over the years, we have worked on projects that range from intimate residential spaces to large-scale urban developments, always with a commitment to quality and innovation.
Our expertise extends across diverse sectors, ensuring each project is tailored to its unique context and purpose.
Beyond Architecture – A Vision for the Future
Global Influence – Projects spanning different regions and cultures.
Versatile Approach – Expertise in residential, commercial, and urban planning.
Sustainability-Focused – Eco-conscious design strategies at the core.
What we do
Titen was founded with a mission to redefine architecture through a fusion of aesthetics, sustainability, and functionality. Over the years, we have worked on projects that range from intimate residential spaces to large-scale urban developments, always with a commitment to quality and innovation.
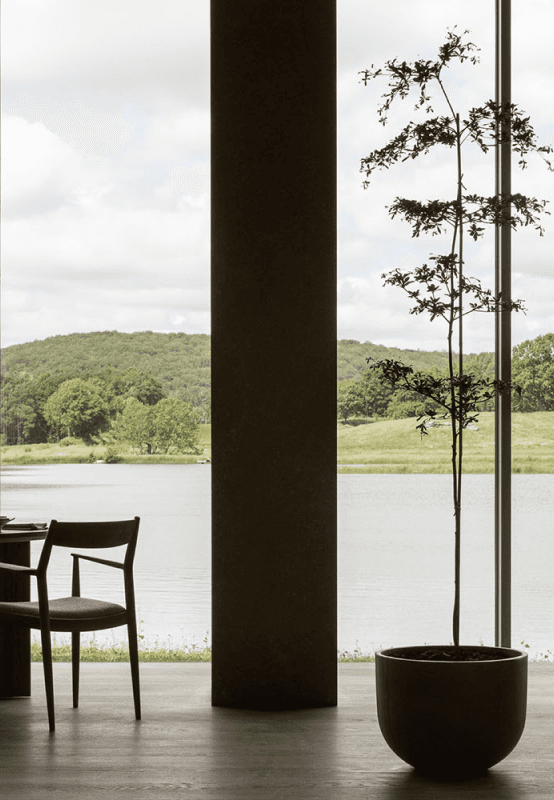
Our Blog
Insights, Trends & Inspiration in Architecture & Design
Stay updated with the latest in architecture, design innovation, and sustainability. Our blog features expert insights, project highlights, and industry trends to inspire your next big idea.

Our Service
Comprehensive Architectural Solutions from Concept to Completion
At Titen, we provide end-to-end architectural services that blend creativity, functionality, and sustainability. Whether you're envisioning a modern home, a commercial landmark, or an innovative urban space, we bring expertise and precision to every project.
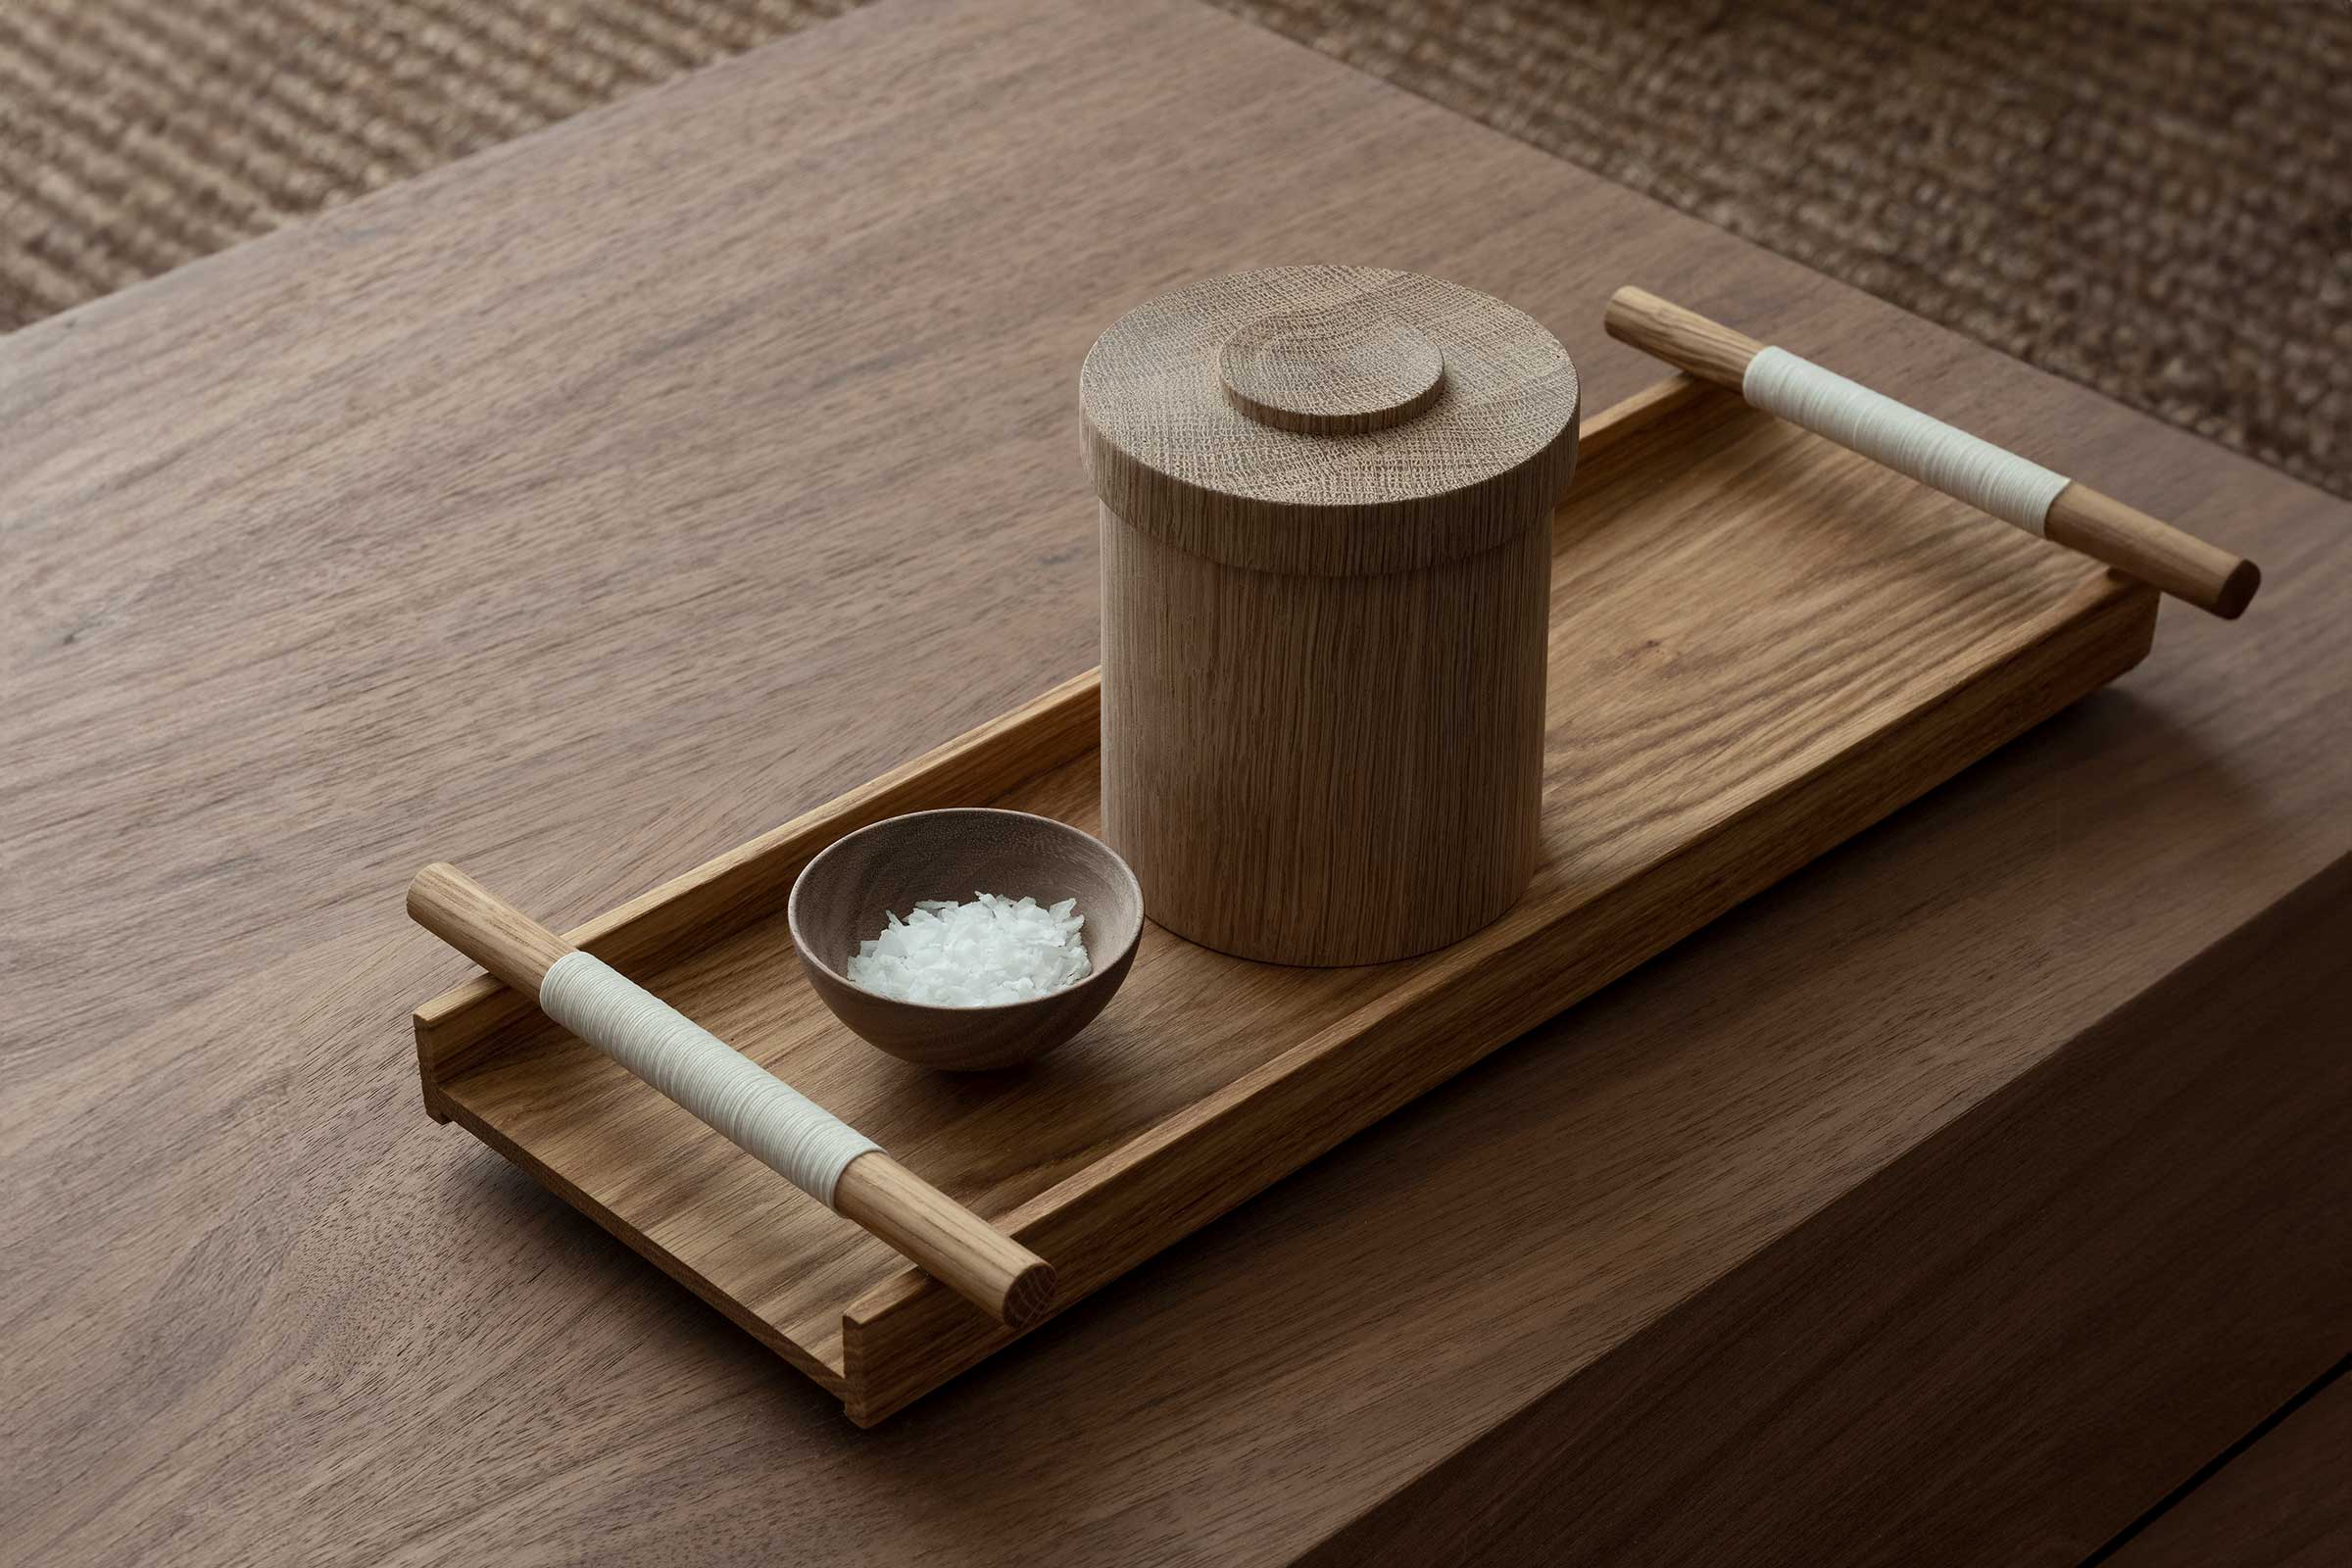
Innovative Design
We push creative boundaries to deliver unique, forward-thinking architectural solutions.
Client-Centric Approach
Sustainable Practices
Adaptability
Main Task
Delivering innovative, high-quality architectural solutions that seamlessly blend creativity, functionality, and sustainability.
Commitment
Ensuring excellence, client satisfaction, and sustainability in every project through precision, innovation, and seamless execution.
FROM FEASIBILITY TO CLOSEOUT
Builtech’s Integrated ADU Process
The process is organized around confirming the best location and size before design effort is spent on a concept that the property cannot support. Each stage has a defined decision, deliverable, and owner responsibility so design, permitting, pricing, and construction remain aligned.
Feasibility
Start With the Property
Review the property, goals, ADU type, site constraints, utilities, access, budget, and schedule before committing to a design path.
Property Constraints + Recommended Direction
Concept Design
Find the Right Solution
Test placement, floor plan, massing, privacy, materials, and construction approach. Select a preferred concept and identify unresolved questions.
Preferred Concept
Engineering + Permits
Create a Coordinated Package
Coordinate architecture, structure, energy, utilities, fire, and site documents; submit the package and manage applicable agency comments.
Coordinated Submittal Package
Preconstruction
Get Ready to Build
Finalize scope, price, selections, permit conditions, utility tasks, schedule, long-lead materials, financing, and site logistics.
Finalized Scope + Construction Plan
Construction + Inspections
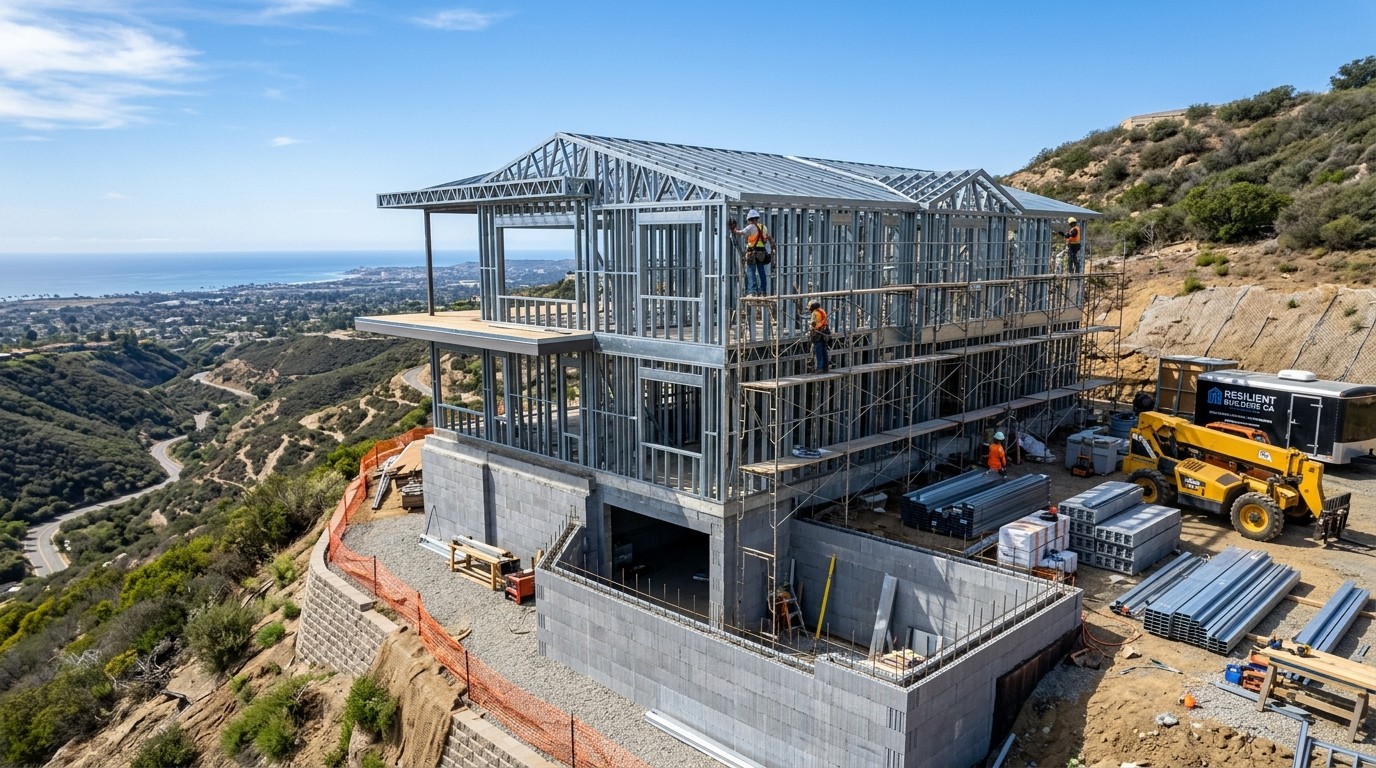
Build and Coordinate
Manage site work, structure, enclosure, systems, finishes, quality control, inspections, safety, communication, and changes.
Completed Construction + Inspections
Closeout
Complete the Project Properly
Complete final inspections, punch work, utilities, warranties, manuals, permit records, owner orientation, and project documentation.
Final Documentation + Owner Handoff
Our Focus
FROM FEASIBILITY TO CLOSEOUT
Builtech’s Integrated ADU Process
The process is organized around confirming the best location and size before design effort is spent on a concept that the property cannot support. Each stage has a defined decision, deliverable, and owner responsibility so design, permitting, pricing, and construction remain aligned.
Feasibility
Start With the Property
Review the property, goals, ADU type, site constraints, utilities, access, budget, and schedule before committing to a design path.
Property Constraints + Recommended Direction
Concept Design
Find the Right Solution
Test placement, floor plan, massing, privacy, materials, and construction approach. Select a preferred concept and identify unresolved questions.
Preferred Concept
Engineering + Permits
Create a Coordinated Package
Coordinate architecture, structure, energy, utilities, fire, and site documents; submit the package and manage applicable agency comments.
Coordinated Submittal Package
Preconstruction
Get Ready to Build
Finalize scope, price, selections, permit conditions, utility tasks, schedule, long-lead materials, financing, and site logistics.
Finalized Scope + Construction Plan
Construction + Inspections
Build and Coordinate
Manage site work, structure, enclosure, systems, finishes, quality control, inspections, safety, communication, and changes.
Completed Construction + Inspections
Closeout
Complete the Project Properly
Complete final inspections, punch work, utilities, warranties, manuals, permit records, owner orientation, and project documentation.
Final Documentation + Owner Handoff
Our Services
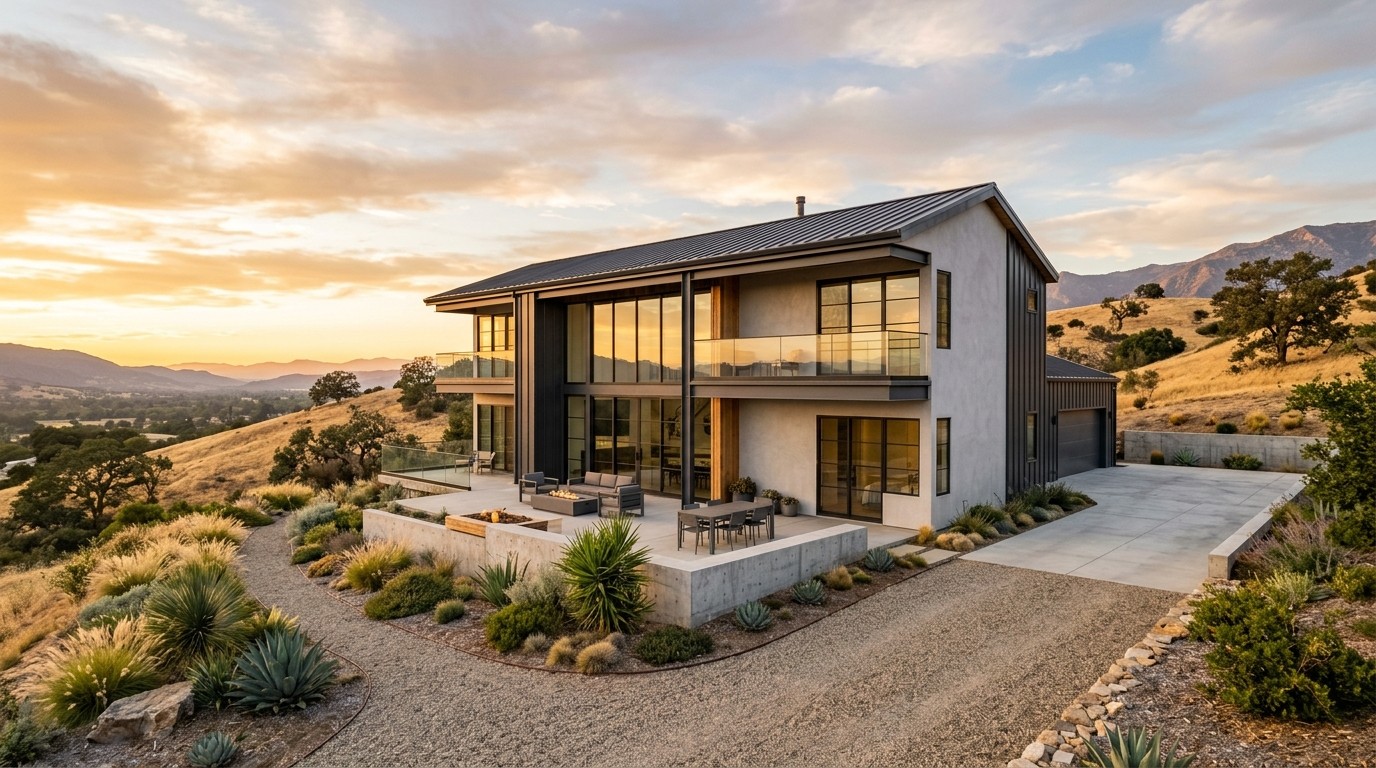
Let’s Work Together
We're here to help you bring your construction project to life! Whether you have questions, want to discuss your ideas.
FAQ
Common Questions About Fire-Resistant Building in California
Straight answers to the most common questions homeowners ask before they begin.
What is home hardening?
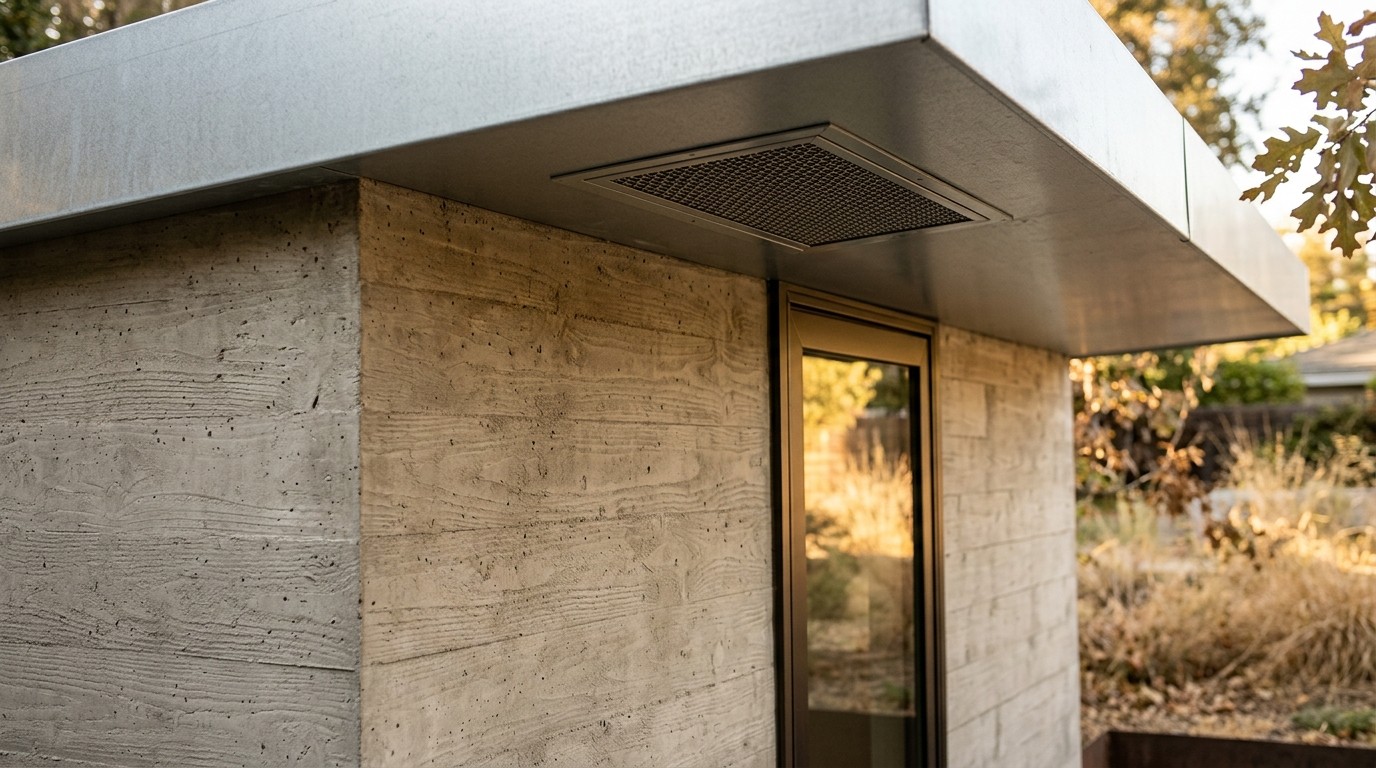
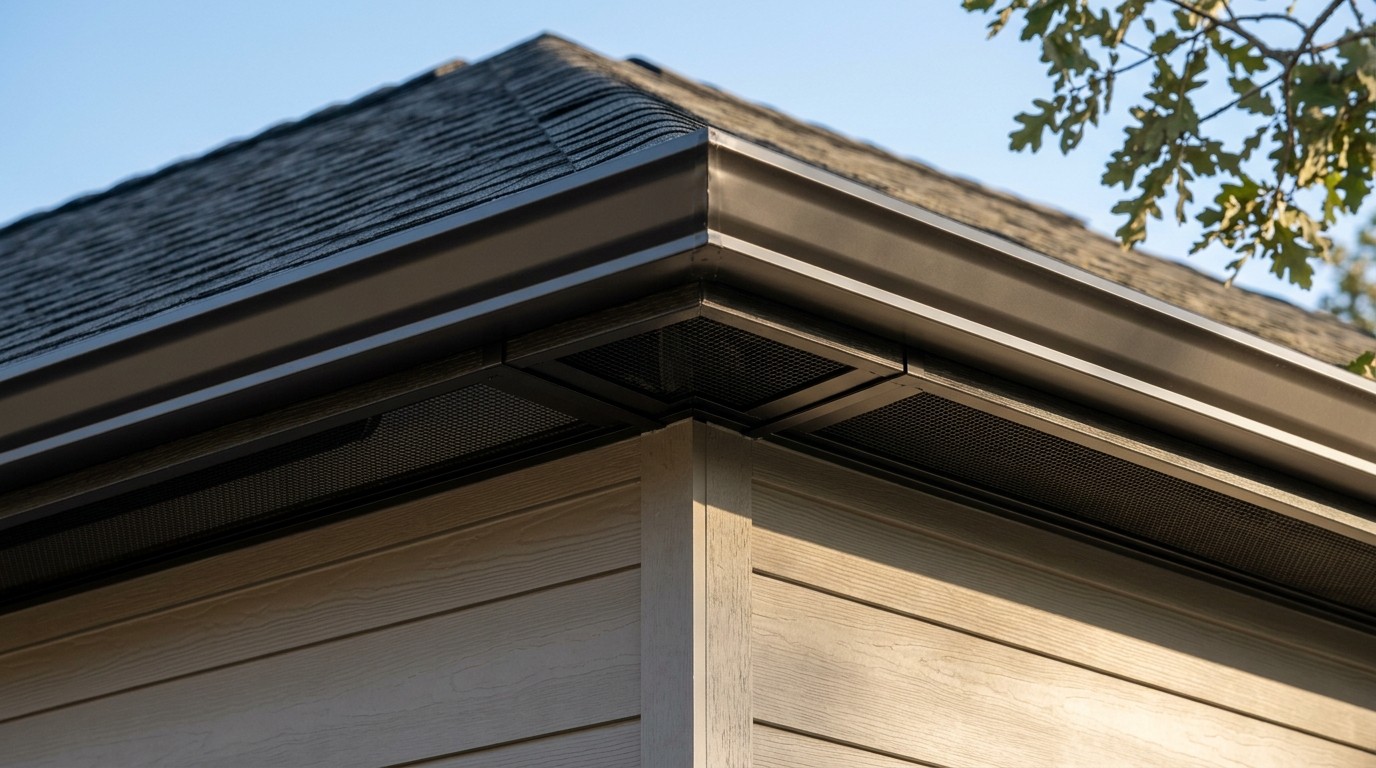
Home hardening means reducing the features that make a structure susceptible to ignition from wind-blown embers, radiant heat, and direct flame contact. Rather than generic remodeling, we specifically target vulnerable areas like roofs, vents, windows, and exterior assemblies.