
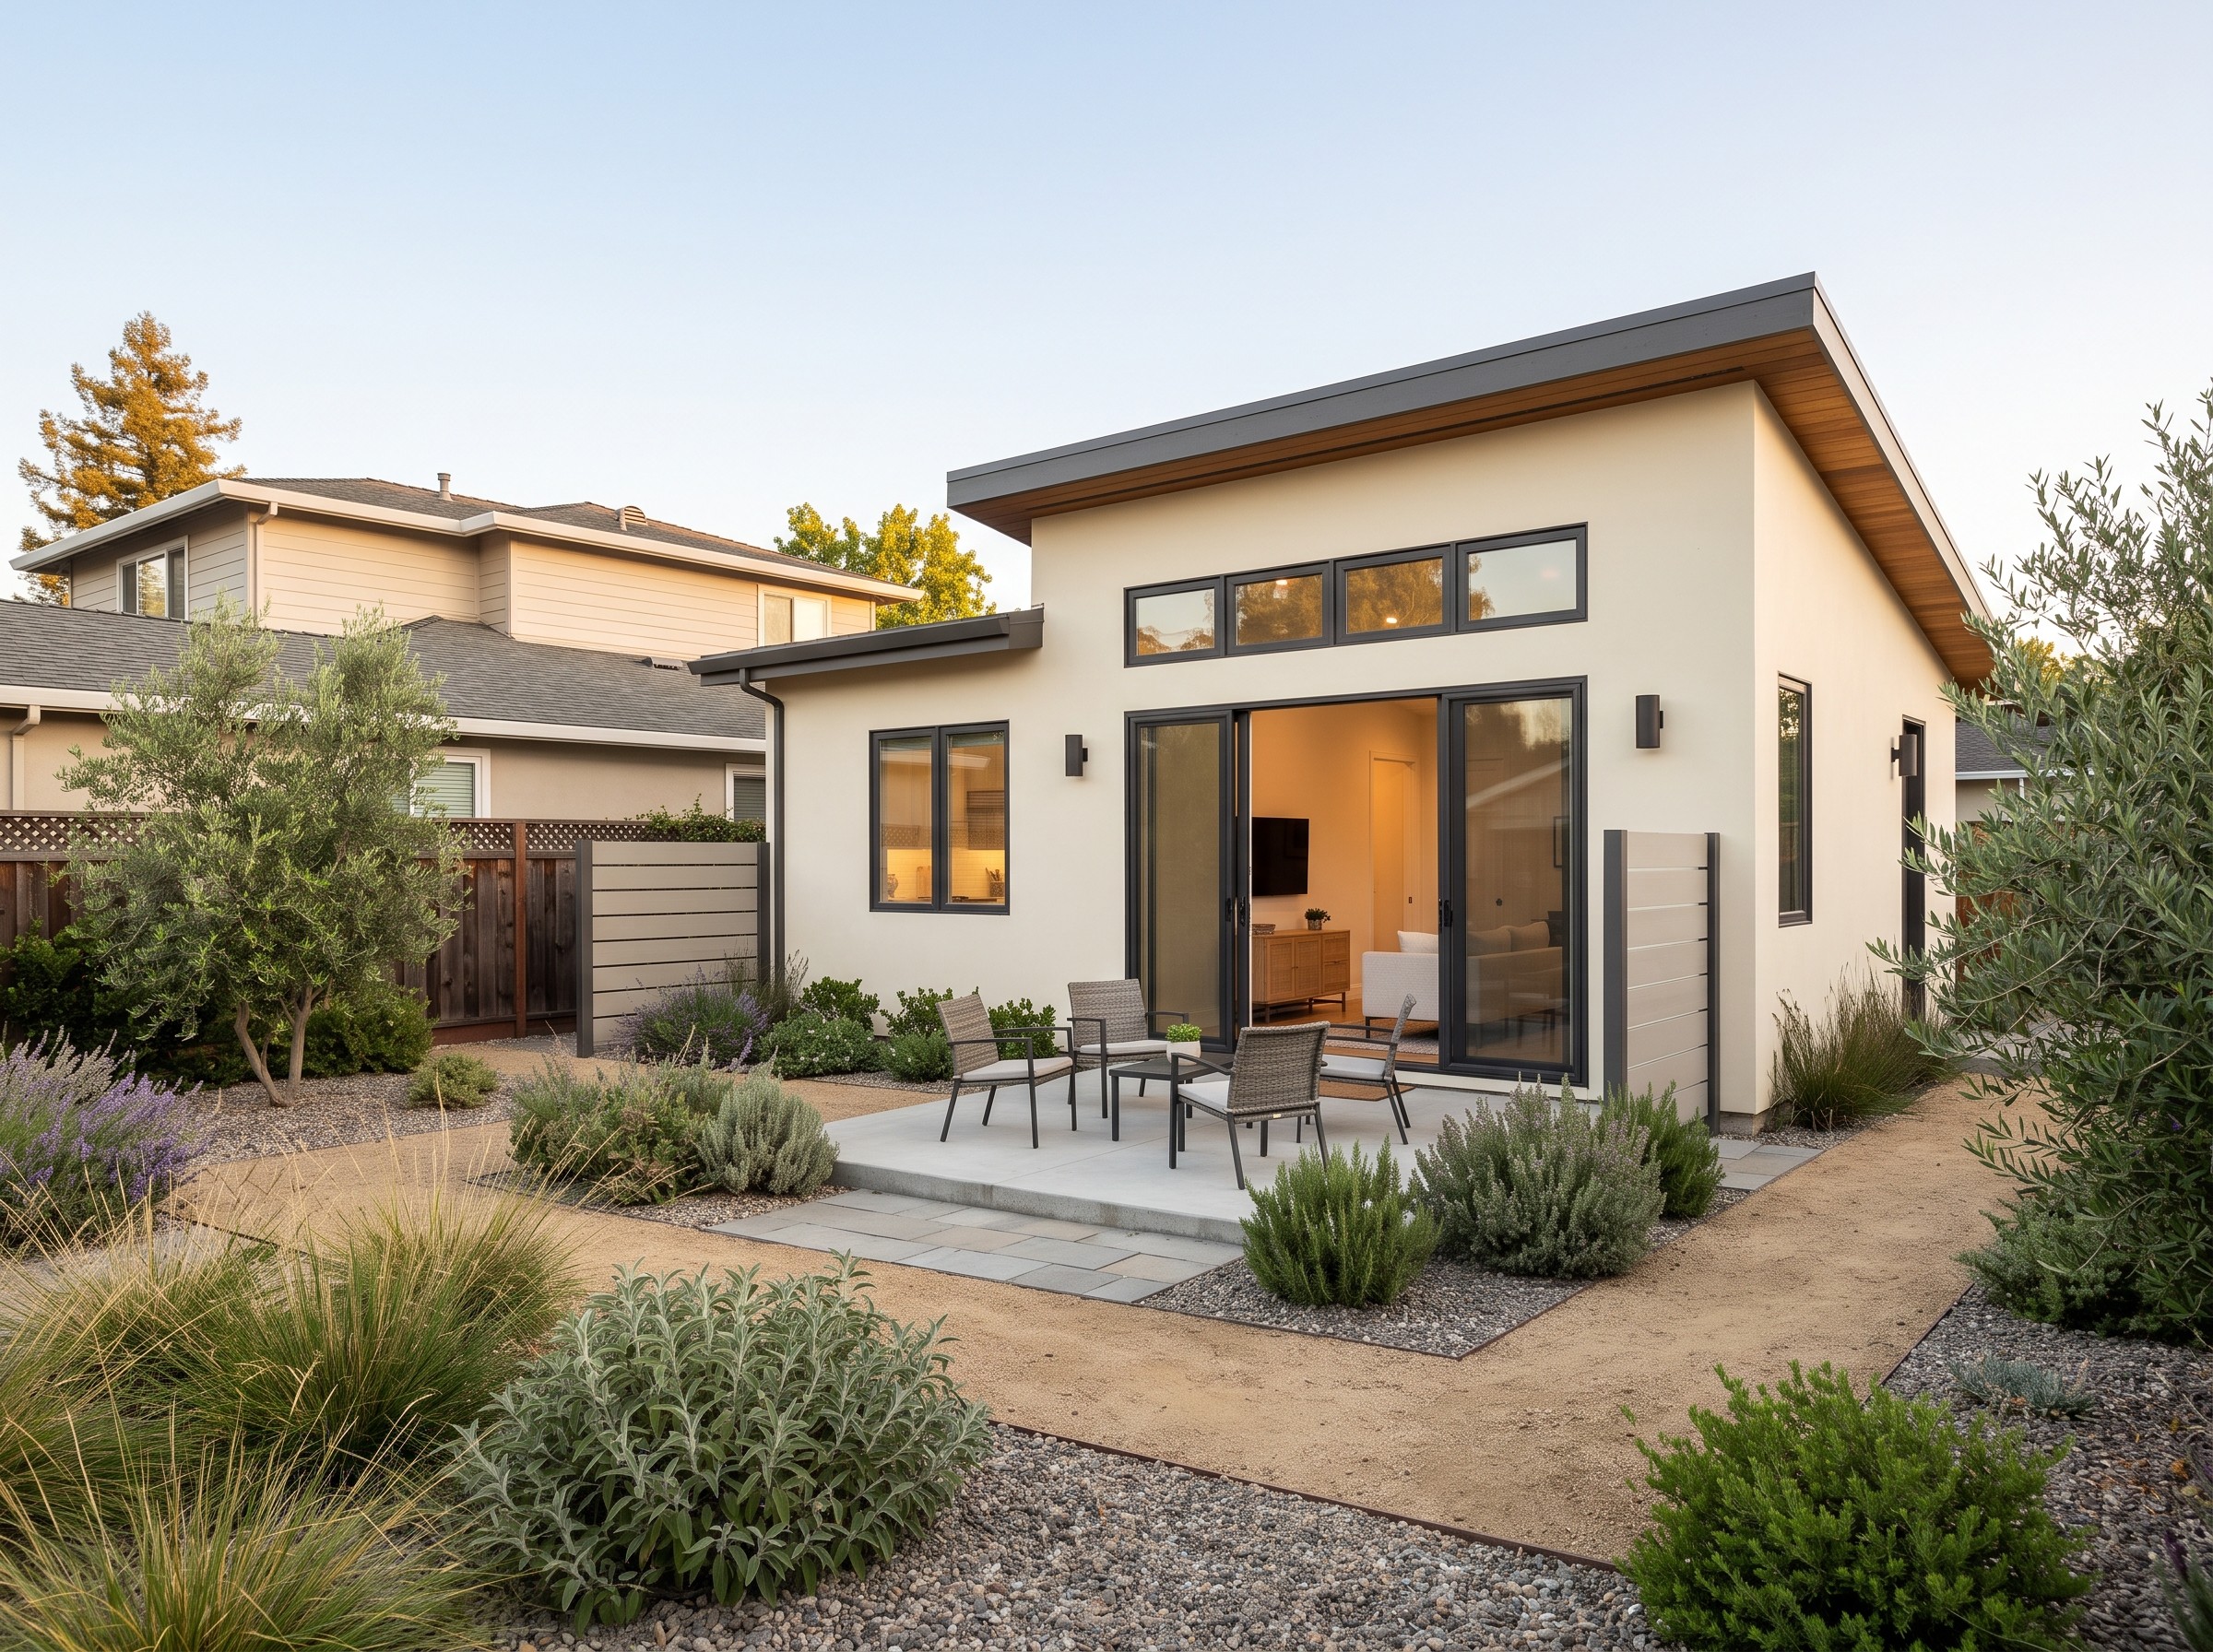
Create a private, independent backyard home designed around your lot, your household, and the way you expect the space to be used. Builtech coordinates feasibility, architecture, engineering, permits, utilities, construction, and finish selections through one accountable process.
100
+
15
+
3
2


As Featured In:




















IS A DETACHED ADU RIGHT FOR YOU?
When Detached ADUs Are the Right Fit
A detached ADU is often the best fit when the property has usable yard area and the owner wants stronger privacy, a separate entrance, independent outdoor space, and clear separation from the primary home. It can support multigenerational living, long-term rental housing, a guest residence, or a flexible home that changes with the family over time.
IDEAL FOR
Nearby Independence for Family: A parent or adult child who needs nearby independence.
Long-Term Rental Housing: A long-term rental with a separate address and entry.
Independent Guest Residence: A guest residence with its own kitchen and bathroom.
Future Downsizing: A future downsizing option while retaining the main home.
High-Performance Construction: A high-performance or fire-resilient backyard build.
FROM FEASIBILITY TO CLOSEOUT
Builtech’s Integrated Detached ADU Process
The process is organized around confirming the best location and size before design effort is spent on a concept the property cannot support. Each stage has a defined decision, deliverable, and owner responsibility so design, permitting, pricing, and construction remain aligned.
01
Feasibility
Start With the Property
Review the property, goals, ADU type, site constraints, utilities, access, budget, and schedule before committing to a design path.
Deliverable: Property Constraints + Recommended Direction
02
Concept Design
Find the Right Solution
Test placement, floor plan, massing, privacy, materials, and construction approach. Select a preferred concept and document the questions that still need to be resolved.
Deliverable: Preferred ADU Concept
03
Engineering + Permits
Turn the Concept Into a Coordinated Package
Coordinate architecture, structure, energy, utilities, fire, and site documents; submit a complete package and manage applicable agency comments.
Deliverable: Coordinated Permit Submittal
04
Preconstruction
Get the Project Ready to Build
Finalize scope, price, selections, permit conditions, utility tasks, schedule, long-lead materials, financing, and site logistics before construction begins.
Deliverable: Finalized Scope + Construction Plan
05
Construction + Inspections
Build, Coordinate, and Verify
Manage site work, structure, enclosure, building systems, finishes, quality control, inspections, safety, communication, and project changes throughout construction.
Deliverable: Completed Construction + Inspections
06
Closeout
Complete the Project Properly
Complete final inspections, punch work, utilities, warranties, manuals, permit records, owner orientation, and final project documentation.
Deliverable: Final Documentation + Owner Handoff
Property Feasibility
Property and Feasibility Review
Before design begins, Builtech evaluates the property as a complete system. The review identifies what appears feasible, what requires confirmation, and which decisions have the greatest effect on cost, schedule, and approval.

DESIGNED AROUND HOW YOU’LL LIVE
Design Priorities for a Better Detached ADU
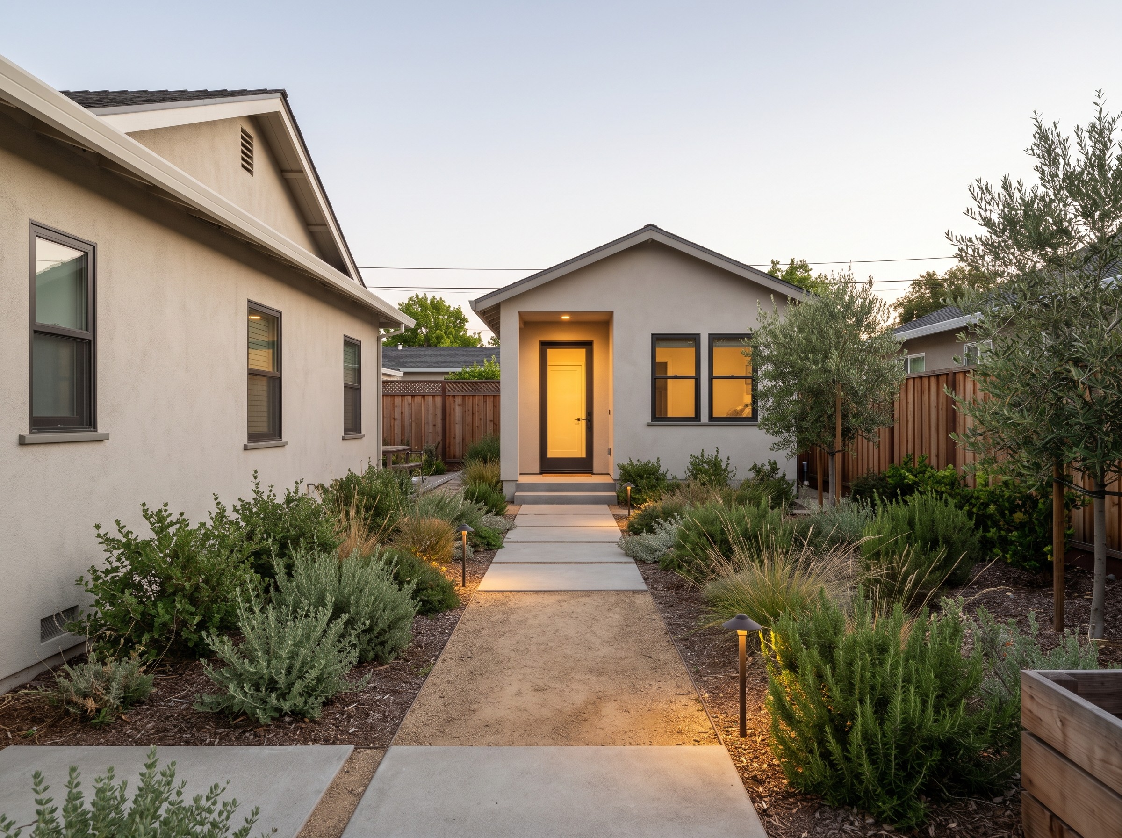
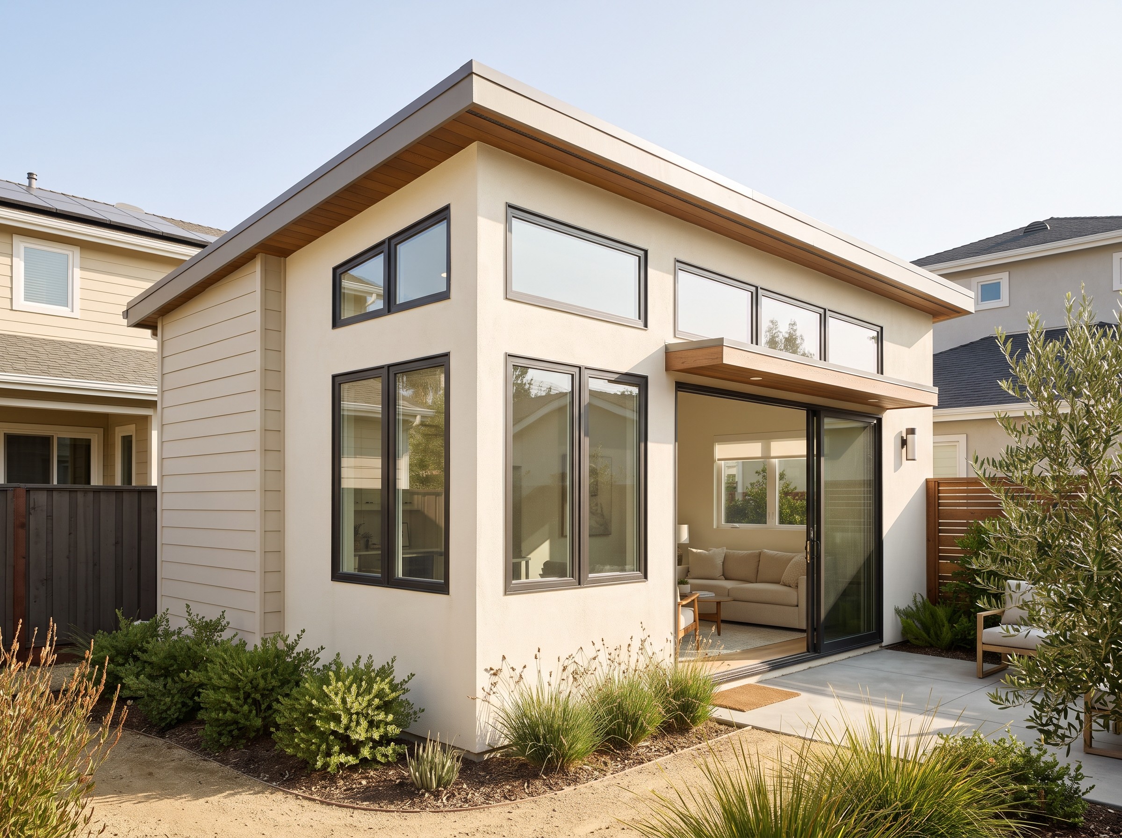
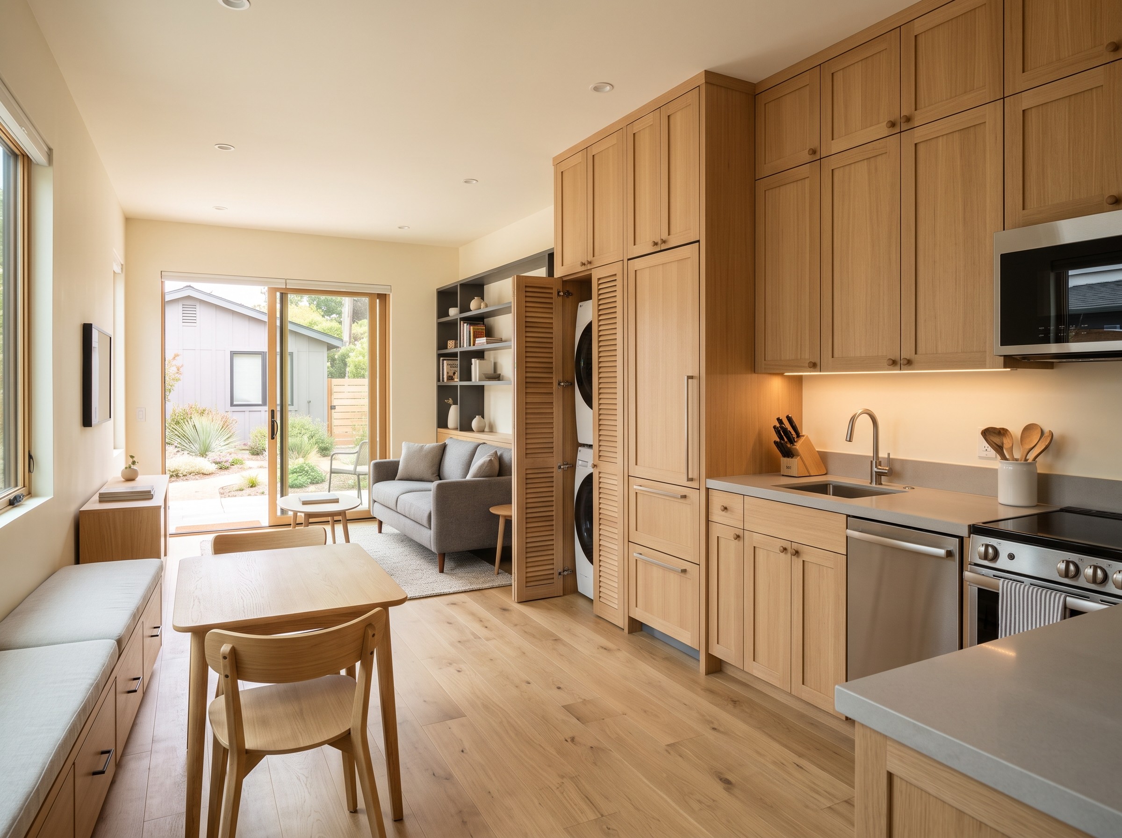
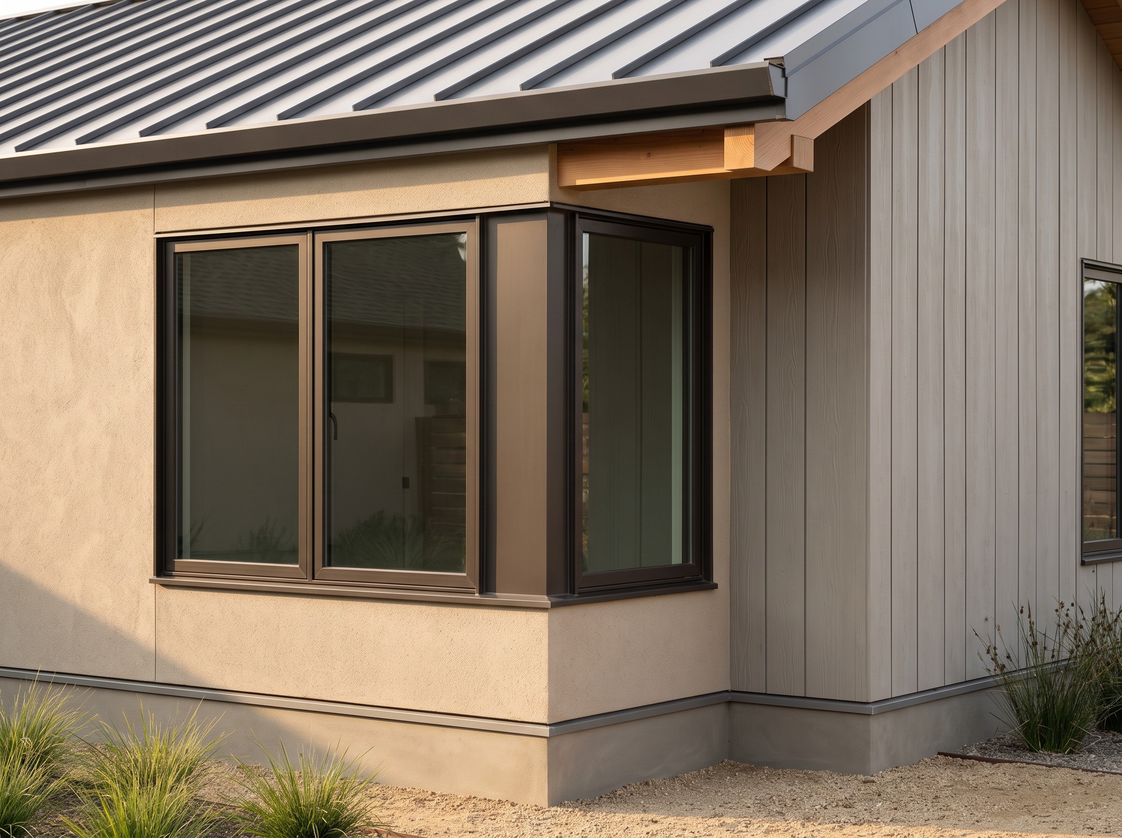
A successful detached ADU should work as a home first. The design must balance efficient area, privacy, daylight, storage, utilities, durability, and the relationship between the ADU and the primary residence.


CONSTRUCTION + BUILDING SYSTEMS
Construction and Building-System Strategy
The right construction system depends on the property, site access, budget, energy goals, fire exposure, and design priorities. Builtech evaluates each project as a complete system before recommending the most appropriate construction approach.
Conventional Wood Framing
Familiar, Flexible Residential Construction. Conventional wood framing can provide design flexibility, broad trade familiarity, and compatibility with many residential construction methods. Its suitability should be evaluated against the property's structural requirements, energy goals, fire exposure, moisture conditions, site access, and overall project budget.
Insulated Concrete Forms
Steel Construction
Specialized Concrete Systems
How Builtech Evaluates the Right Building System
Installation Cost
Consider the complete installed system—not simply material pricing.
Site Access
Evaluate whether equipment, crews, materials, and construction methods are practical for the property.
Structural System
Coordinate the building system with foundation, framing, engineering, and site conditions.
Energy
Consider insulation, air sealing, glazing, mechanical systems, and applicable energy requirements.
Wildfire
Evaluate material and assembly choices against the property's fire exposure and applicable requirements.
Moisture
Consider drainage, weather protection, wall assemblies, and long-term durability.
Trade Access
Confirm that qualified labor, equipment, and specialty trades are realistically available.
Permitting Path
Evaluate how the proposed system integrates with engineering documentation and agency review.
Schedule
Consider procurement, lead times, sequencing, inspections, and construction logistics.
Maintenance
Review finish compatibility, long-term durability, serviceability, and maintenance expectations.
PERMITS + COORDINATION
Permitting, Utilities, and Code Coordination
The permit package typically coordinates planning, building, structural, energy, fire, public works, and utility requirements. State law provides several minimum ADU pathways, but the final design still has to satisfy objective local standards, building and fire codes, utility conditions, and site-specific constraints.
Planning + Site Review
Start With the Property — Review proposed ADU placement, site conditions, access, setbacks, easements, and other objective local standards that may influence the design.
Architectural Package
Turn the Concept Into Coordinated Drawings — Develop the plans, elevations, sections, and supporting project information needed to clearly define the proposed detached ADU.
Structural + Engineering
Coordinate the Building With the Site — Integrate foundation, framing, structural systems, and other engineering requirements with the architectural design and property conditions.
Energy + Building Systems
Coordinate Performance Requirements — Address applicable energy requirements along with building-envelope, mechanical, electrical, and other systems that must align with the overall design.
Utilities + Infrastructure
Plan How the ADU Connects — Evaluate water, sewer, electrical, and other utility conditions, including available capacity, routing, service requirements, and property-specific constraints.
Agency Review + Comments
Keep the Package Coordinated Through Review — Coordinate applicable comments and requirements involving planning, building, fire, public works, utilities, and other reviewing authorities.
BUDGET + SCHEDULE
A reliable detached ADU budget is based on the property and project scope—not a headline price per square foot. Site conditions, utilities, access, design decisions, construction methods, and finish selections can all influence cost and schedule and should be evaluated during feasibility and preconstruction.

RELATED ADU SERVICES

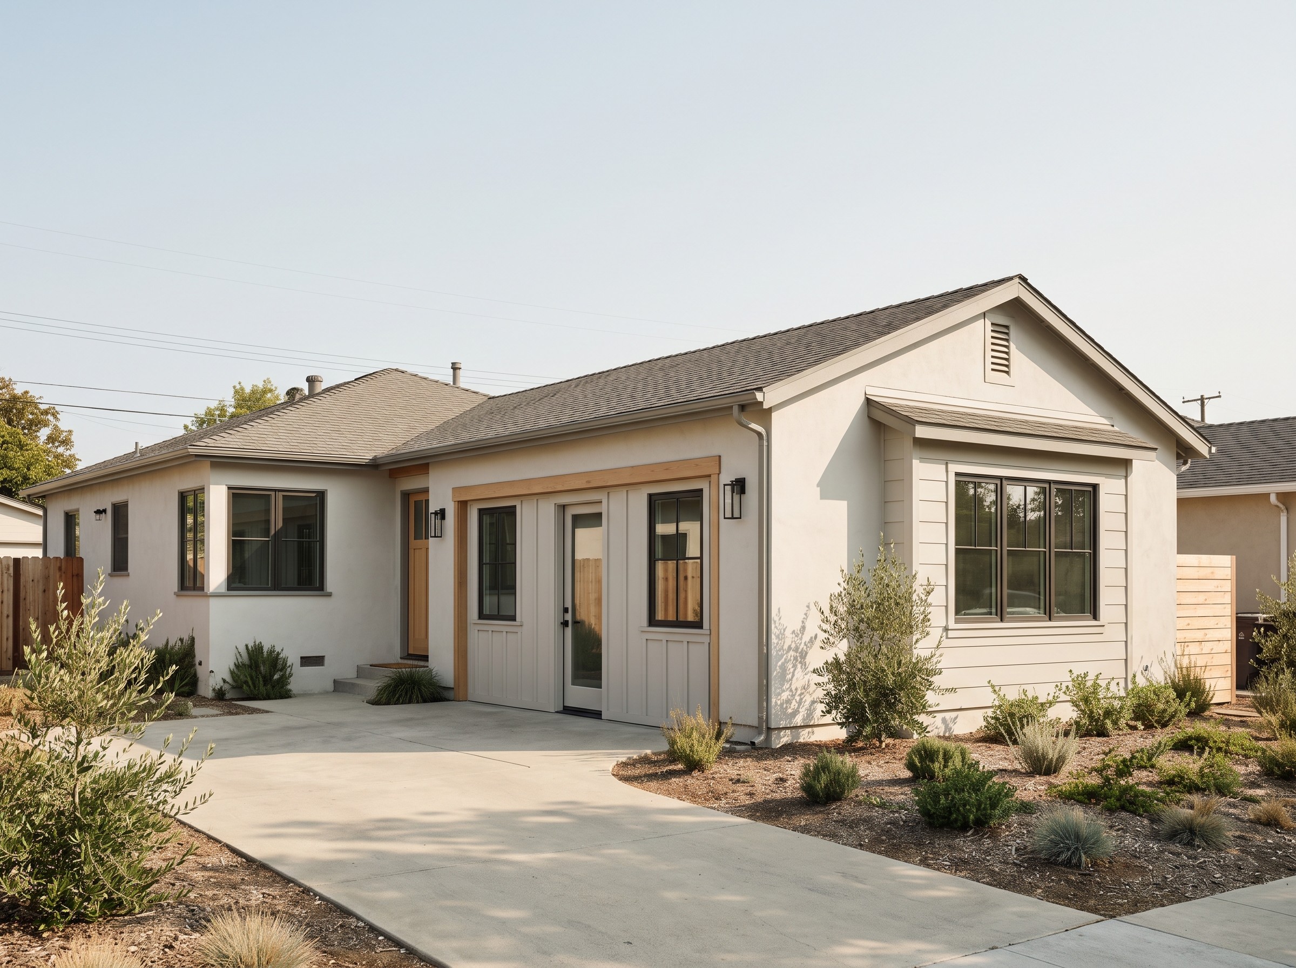
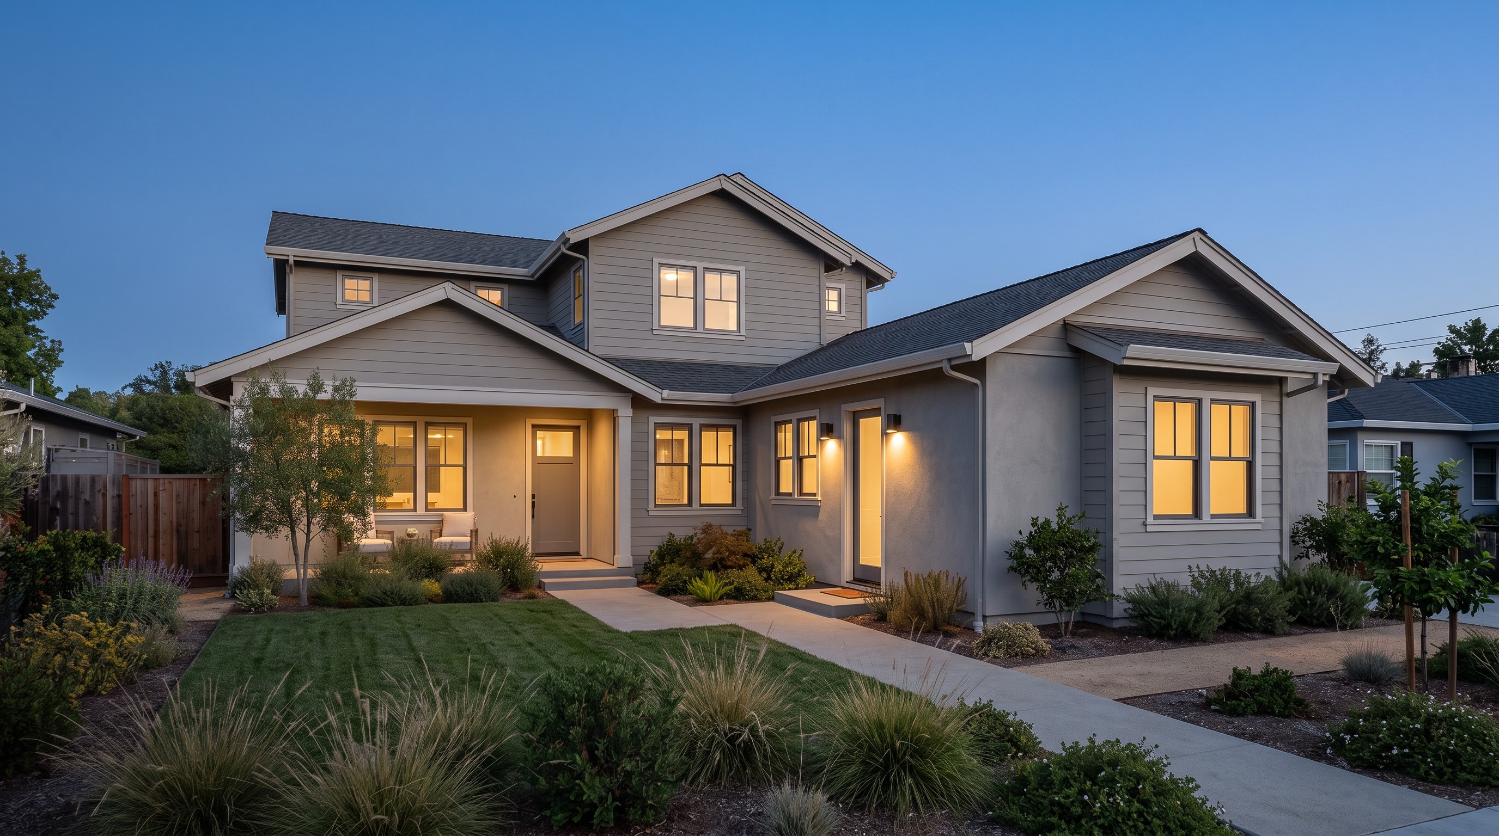
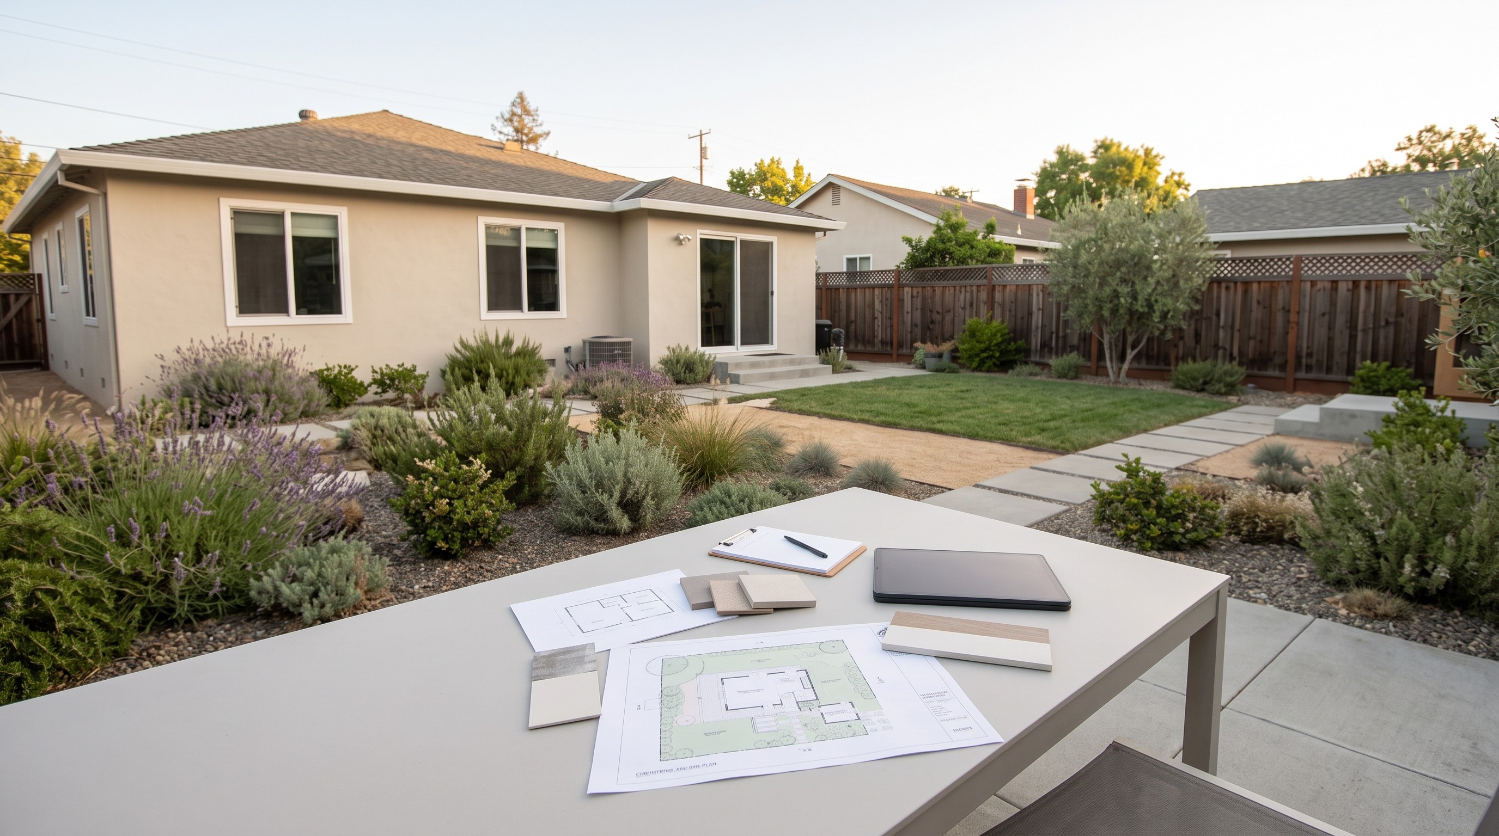
START WITH YOUR PROPERTY
Find Out What Your Property Can Support
Tell Builtech about your property, goals, intended ADU use, preferred project approach, budget range, and timing. The first conversation will identify the information needed to evaluate feasibility and define the most useful next step.
DETACHED ADU FAQs
Frequently Asked Questions About Detached ADUs
Get answers to common questions about detached ADU size, setbacks, utilities, design, construction, costs, and Builtech’s property-specific design-build process.
Do Detached ADUs Need Four-Foot Side and Rear Setbacks?
Can a Detached ADU Have Separate Utilities?
Does a Detached ADU Need Solar Panels?
Can Builtech Build a Fire-Resistant Detached ADU?
Is a Detached ADU the Right Choice for My Property?
What Does Builtech Review During an ADU Feasibility Study?
What Construction Methods Can Be Used for a Detached ADU?
What Affects the Cost of Building a Detached ADU?
What Is Builtech’s Process for Designing and Building a Detached ADU?