
Build an ADU with reinforced concrete walls formed inside continuous insulation. Builtech coordinates the thicker wall system, openings, reinforcement, foundations, roof connections, utilities, energy performance, and finish details from design through construction.
100
+
15
+
3
2


As Featured In:




















IS AN ICF ADU RIGHT FOR YOU?
When ICF ADUs Are the Right Fit
Insulated concrete forms can be a strong option when the owner prioritizes durable wall construction, thermal continuity, sound control, lower air leakage, and reduced combustible content in exterior walls. ICF is not the best fit for every project. Wall thickness, concrete placement, access, trade familiarity, opening coordination, and upfront cost should be compared with the benefits before the system is selected.
IDEAL FOR
Fire-resilient detached ADUs
Sites where sound control and thermal comfort are important
Owners seeking a robust concrete wall system
Projects with simple, efficient wall geometry
Long-term family residences with a durability focus
PROPERTY FEASIBILITY
Property and Feasibility Review
Before design begins, Builtech evaluates the property as a complete system. The review identifies what appears feasible, what requires confirmation, and which decisions have the greatest effect on cost, schedule, and approval.

DESIGNED AS A HOME FIRST
Design Priorities for an ICF ADU
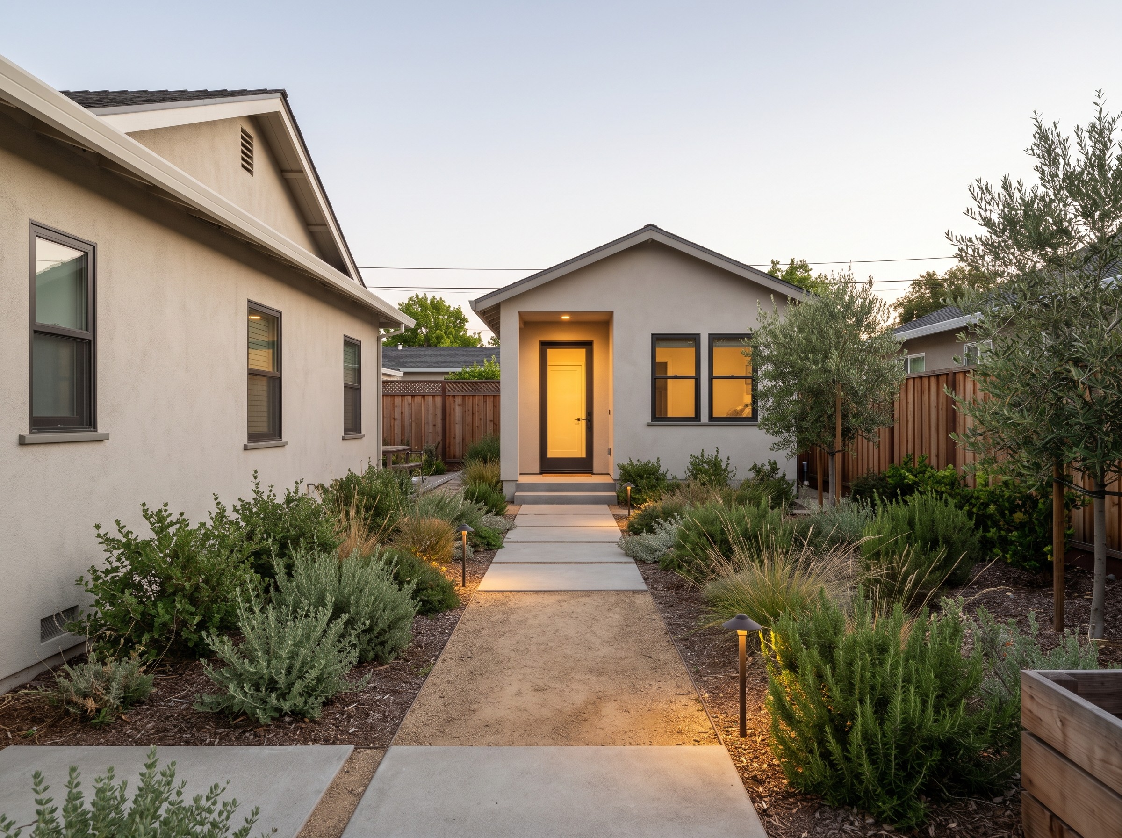
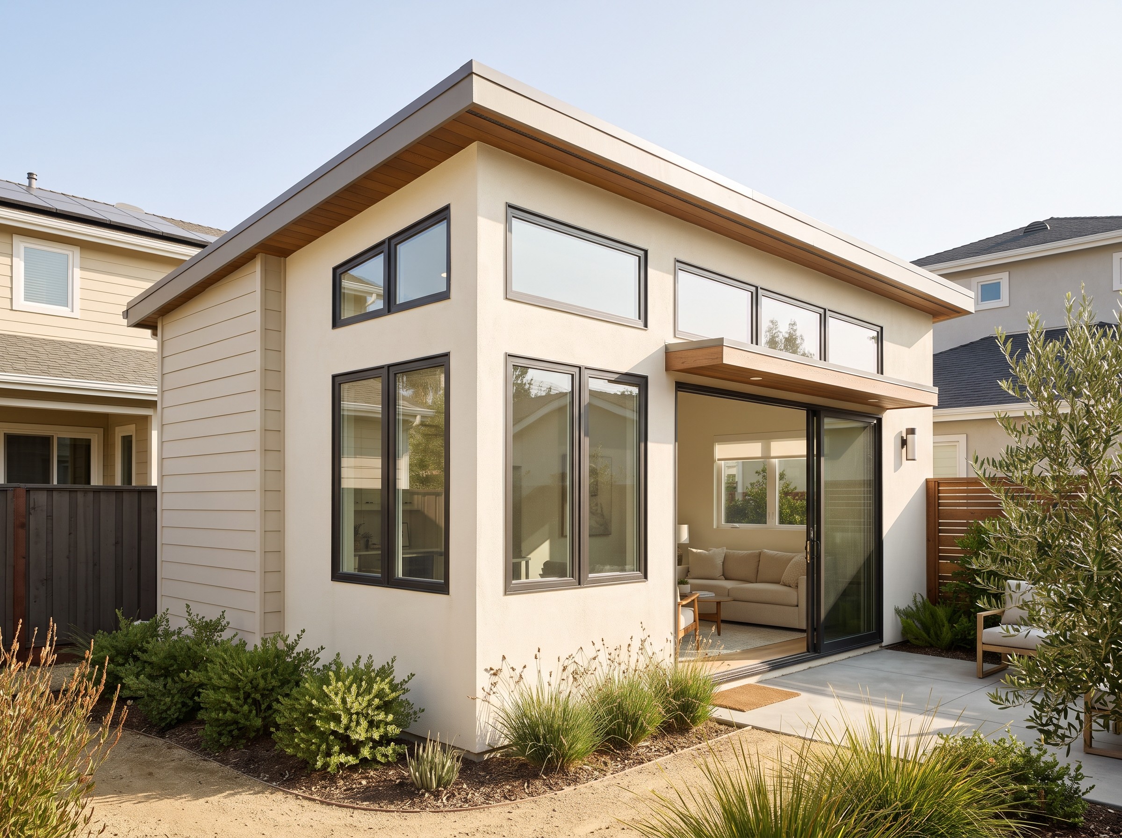
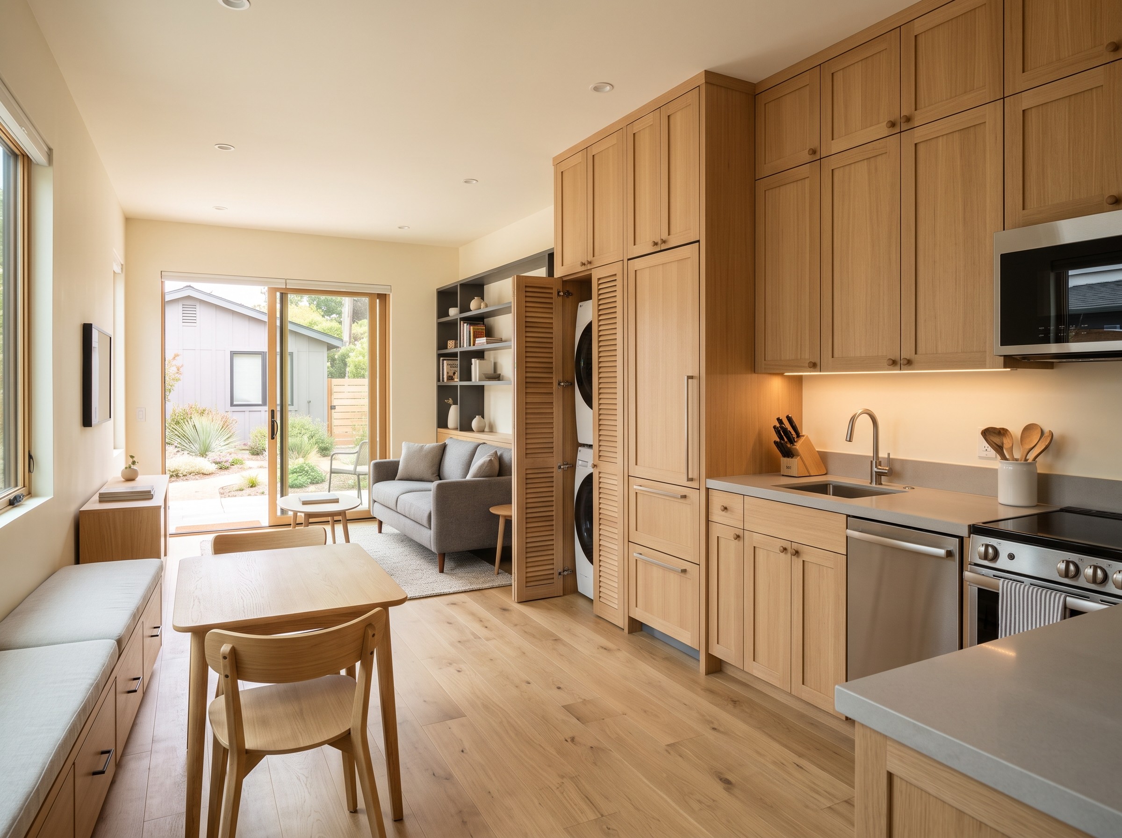
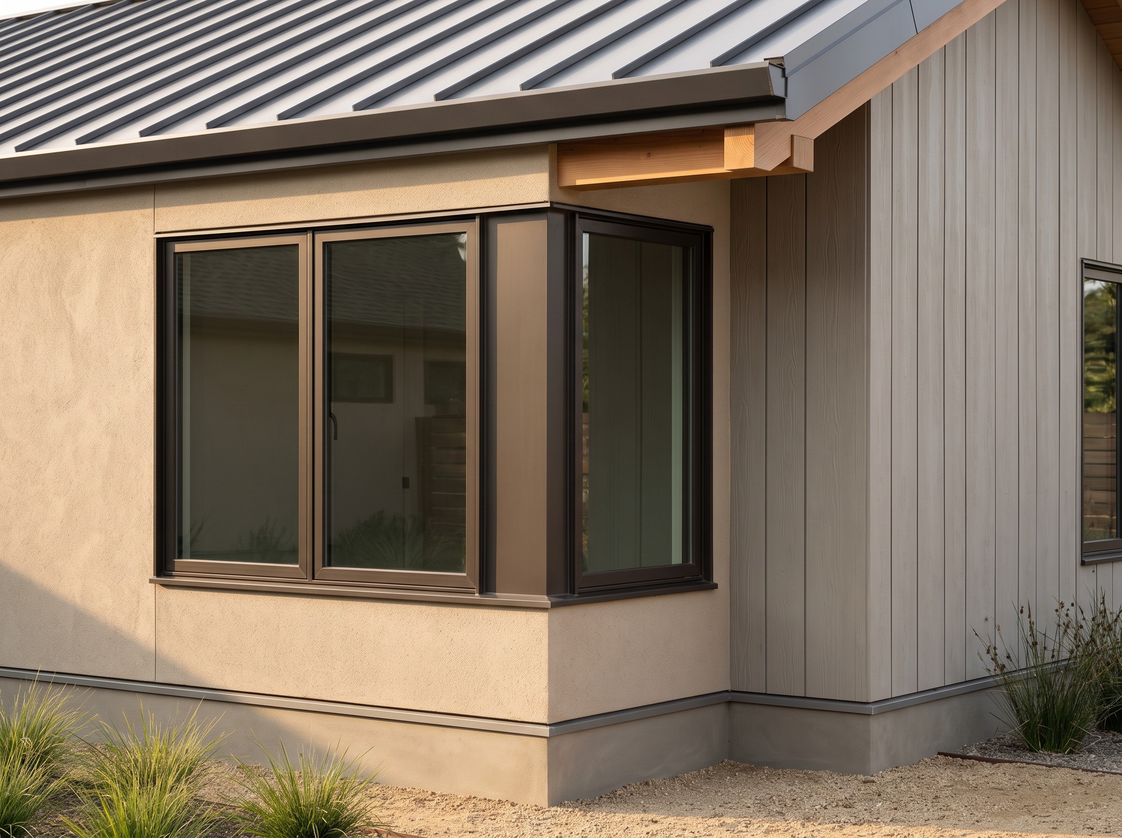
A successful ICF ADU should work as a home first. The design must balance efficient area, privacy, daylight, storage, utilities, durability, and the relationship between the ADU and the primary residence.


CONSTRUCTION + BUILDING SYSTEMS
Construction and Building-System Strategy
ICF construction uses modular forms that remain in place after reinforced concrete is placed. The system requires disciplined coordination: reinforcement, embeds, openings, bracing, concrete mix and placement, consolidation, waterproofing, and trade attachments must be planned. Good execution can create a high-performance wall; poor coordination is difficult to correct after the pour.
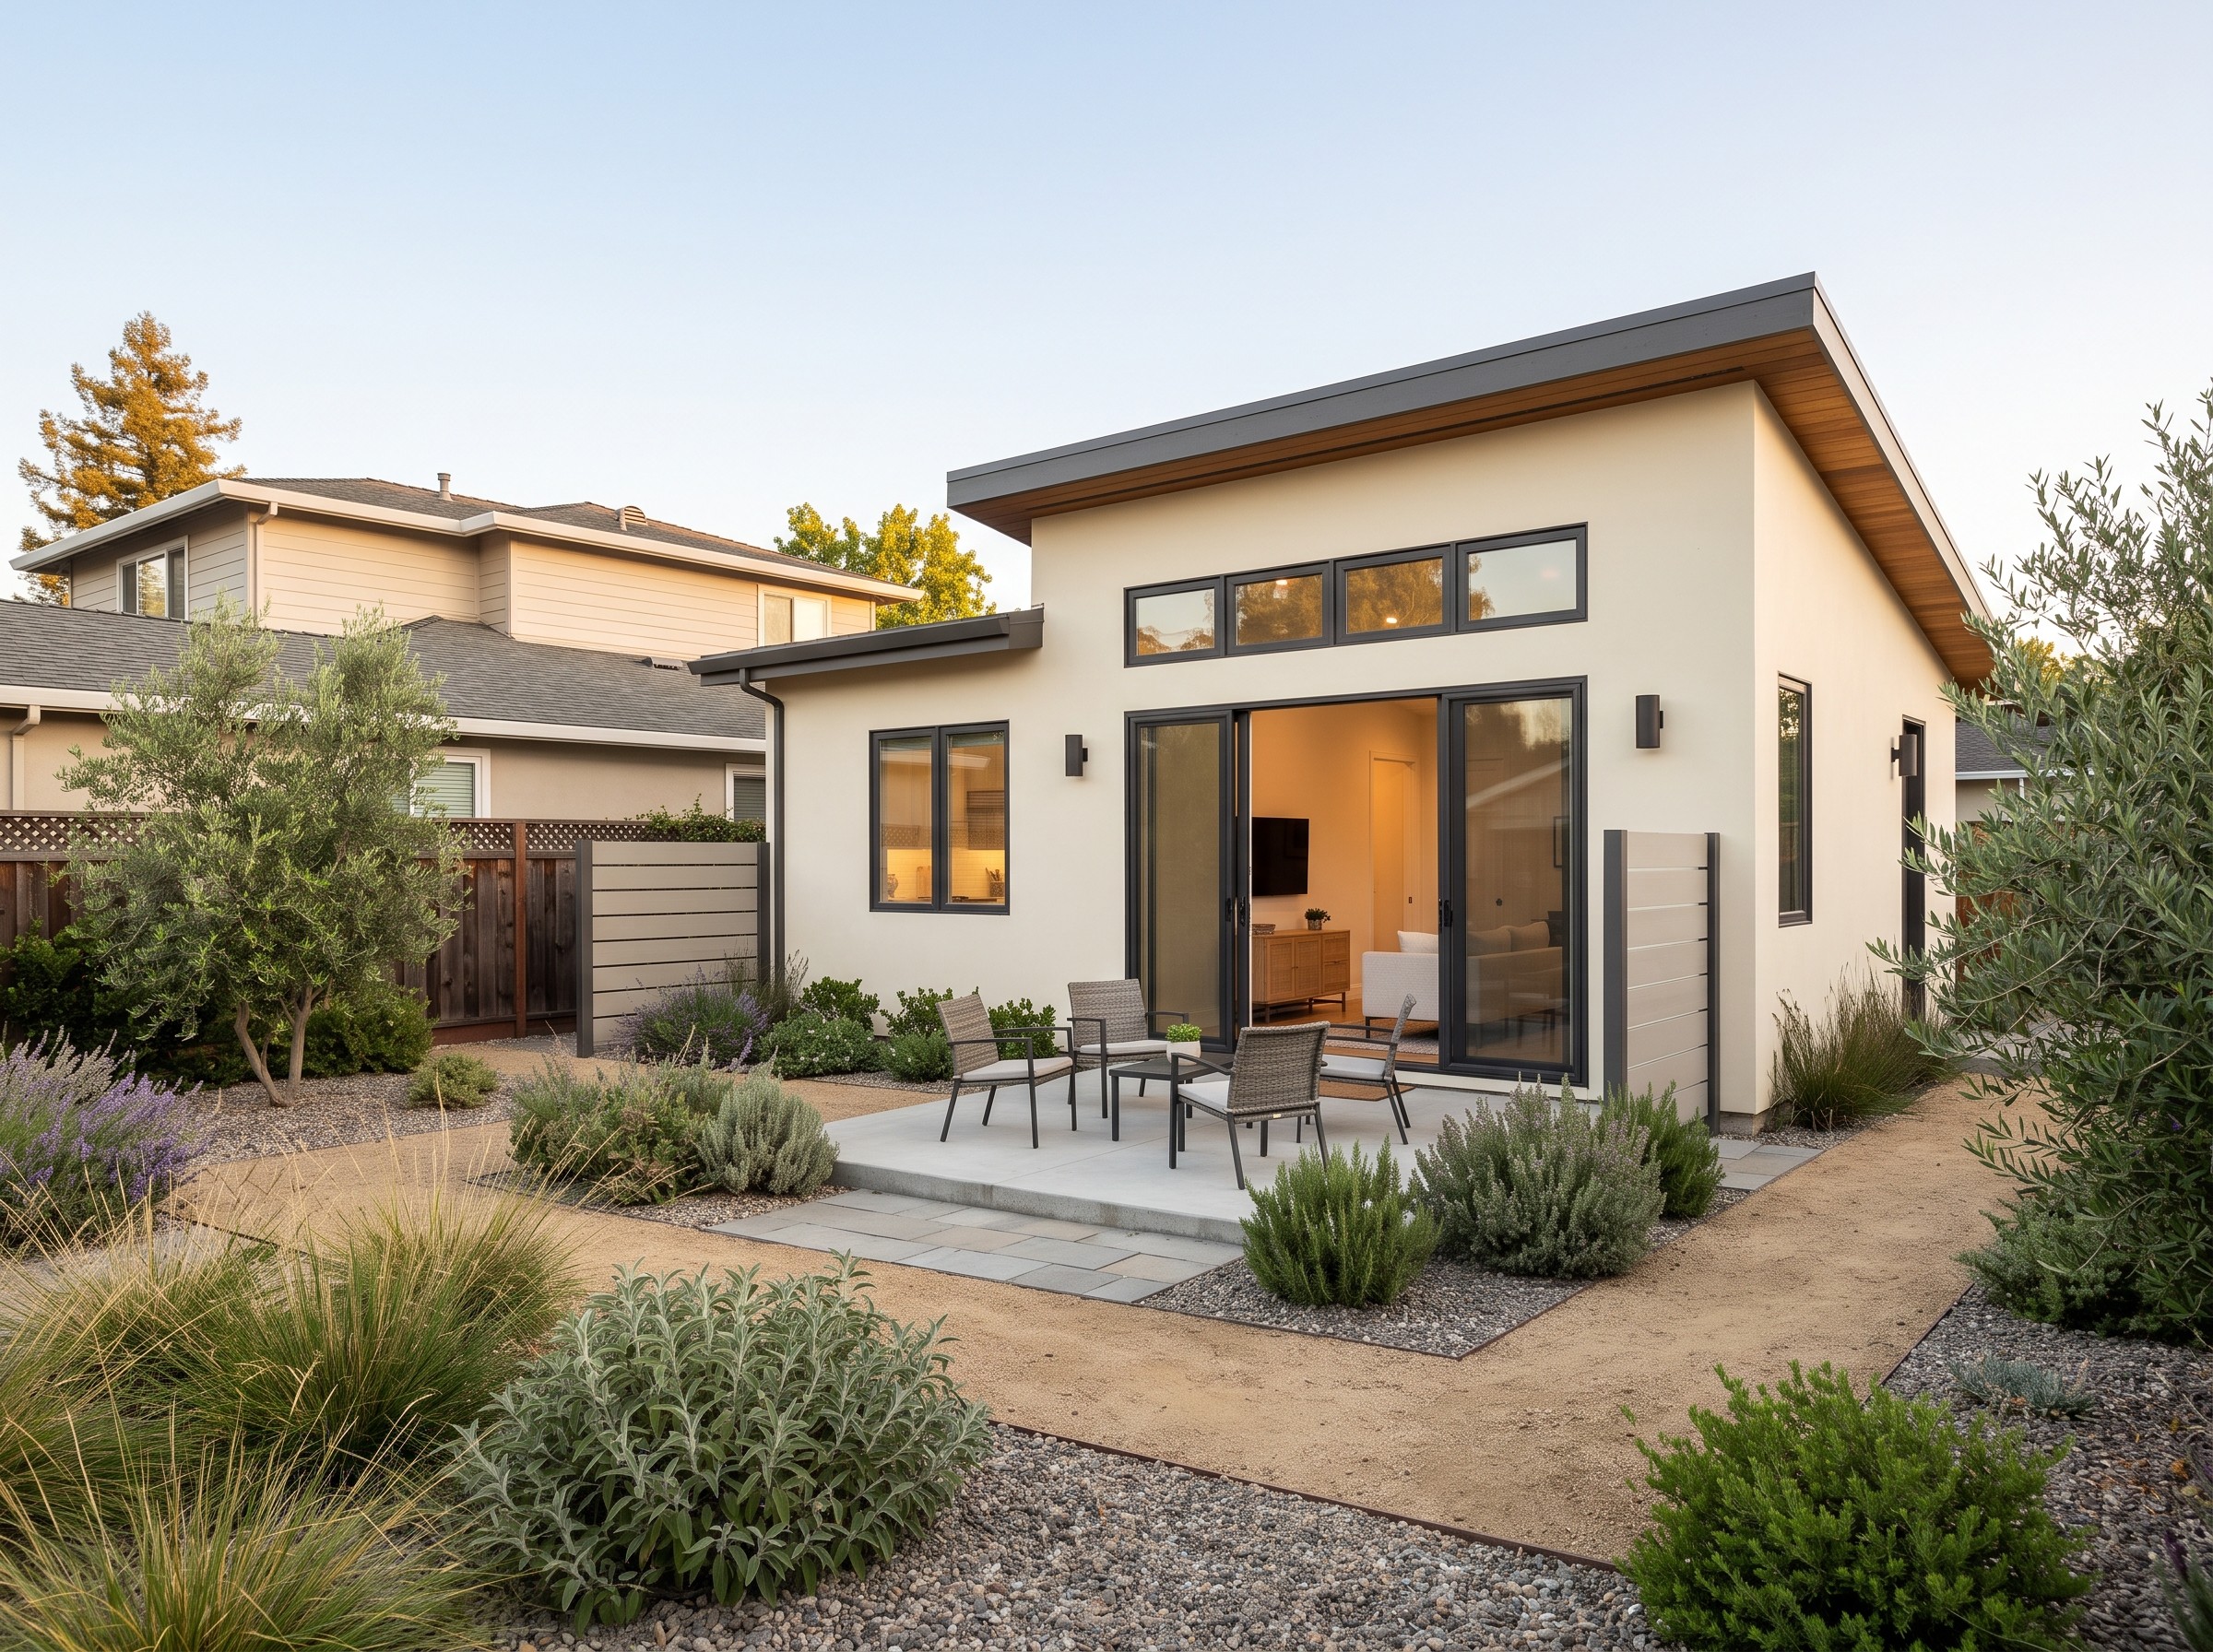
Project-Specific Options
Present ICF construction methods as project-specific options—not universal shortcuts.
Coordinated Assemblies
Buildability + Documentation
Concrete Placement Planning
How Builtech Evaluates the Right Building System
Total Installed Cost
Compare complete installed costs, not only material pricing.
Site Access
Confirm concrete trucks, pumps, crews, and deliveries can reach the property safely and practically.
Structural Requirements
Match the ICF approach to site, design, engineering, and applicable code requirements.
Energy Performance
Review continuous insulation, air sealing, glazing, mechanical systems, and energy documentation.
Fire Exposure
Evaluate exposure conditions and the complete wildfire-resilience strategy.
Moisture Management
Coordinate drainage, waterproofing, wall assemblies, and durable transitions.
Trade Availability
Confirm qualified concrete, ICF, and specialty trades can support the selected approach.
Permitting
Evaluate integration with required product information, documentation, and agency review.
Schedule
Plan lead times, concrete placement, inspections, and site logistics.
Long-Term Maintenance
Consider serviceability, finishes, durability, and owner expectations.
PERMITS + COORDINATION
Permitting, Utilities, and Code Coordination
The permit set should identify the ICF system, structural design, reinforcement, connections, fire and energy assembly, and product information. Inspectors may need access to verify reinforcement and embeds before concrete placement. Builtech coordinates required inspections and shop information with the construction sequence.
Architectural Set
Document the ICF system, wall assembly, openings, and building interfaces in a coordinated architectural set.
Structural Integration
Align reinforcement, foundations, wall connections, lintels, and roof attachment with the structural design.
Energy + Building Systems
Coordinate enclosure, mechanical, electrical, plumbing, ventilation, insulation, and energy documentation.
Utility Coordination
Evaluate practical routing and connection requirements for site utilities.
Product + Shop Information
Prepare applicable product data, shop information, and inspection access before concrete placement.
Agency Comments
Manage applicable questions while keeping the package coordinated; approval and review timing remain jurisdiction-specific.
BUDGET + SCHEDULE
A reliable budget is based on the property and scope—not a headline price per square foot. After the preferred concept is selected, Builtech develops a category-based budget and milestone schedule that identifies included scope, allowances, owner purchases, exclusions, contingency, utility responsibilities, and decisions required before construction.

FROM FEASIBILITY TO CLOSEOUT
Builtech’s Integrated ICF ADU Process
The process is organized around coordinating openings, reinforcement, and every wall penetration before concrete is placed. Each stage has a defined decision, deliverable, and owner responsibility so design, permitting, pricing, and construction remain aligned.
01
Feasibility
Review the property, goals, ADU type, site constraints, utilities, access, budget, and schedule before committing to a design path.
02
Concept Design
Test placement, floor plan, massing, privacy, materials, and construction approach. Select a preferred concept and record unresolved questions.
03
Engineering + Permits
Coordinate architecture, structure, energy, utilities, fire and site documents; submit a complete package and manage agency comments.
04
Preconstruction
Finalize scope, price, selections, permit conditions, utility tasks, schedule, long-lead materials, financing, and site logistics.
05
Construction + Inspections
Manage site work, structure, enclosure, systems, finishes, quality control, inspections, safety, communication, and changes.
06
Closeout
Complete final inspections, punch work, utilities, warranties, manuals, permit records, owner orientation, and project documentation.
RELATED ADU SERVICES

START WITH YOUR PROPERTY
Find Out What Your Property Can Support
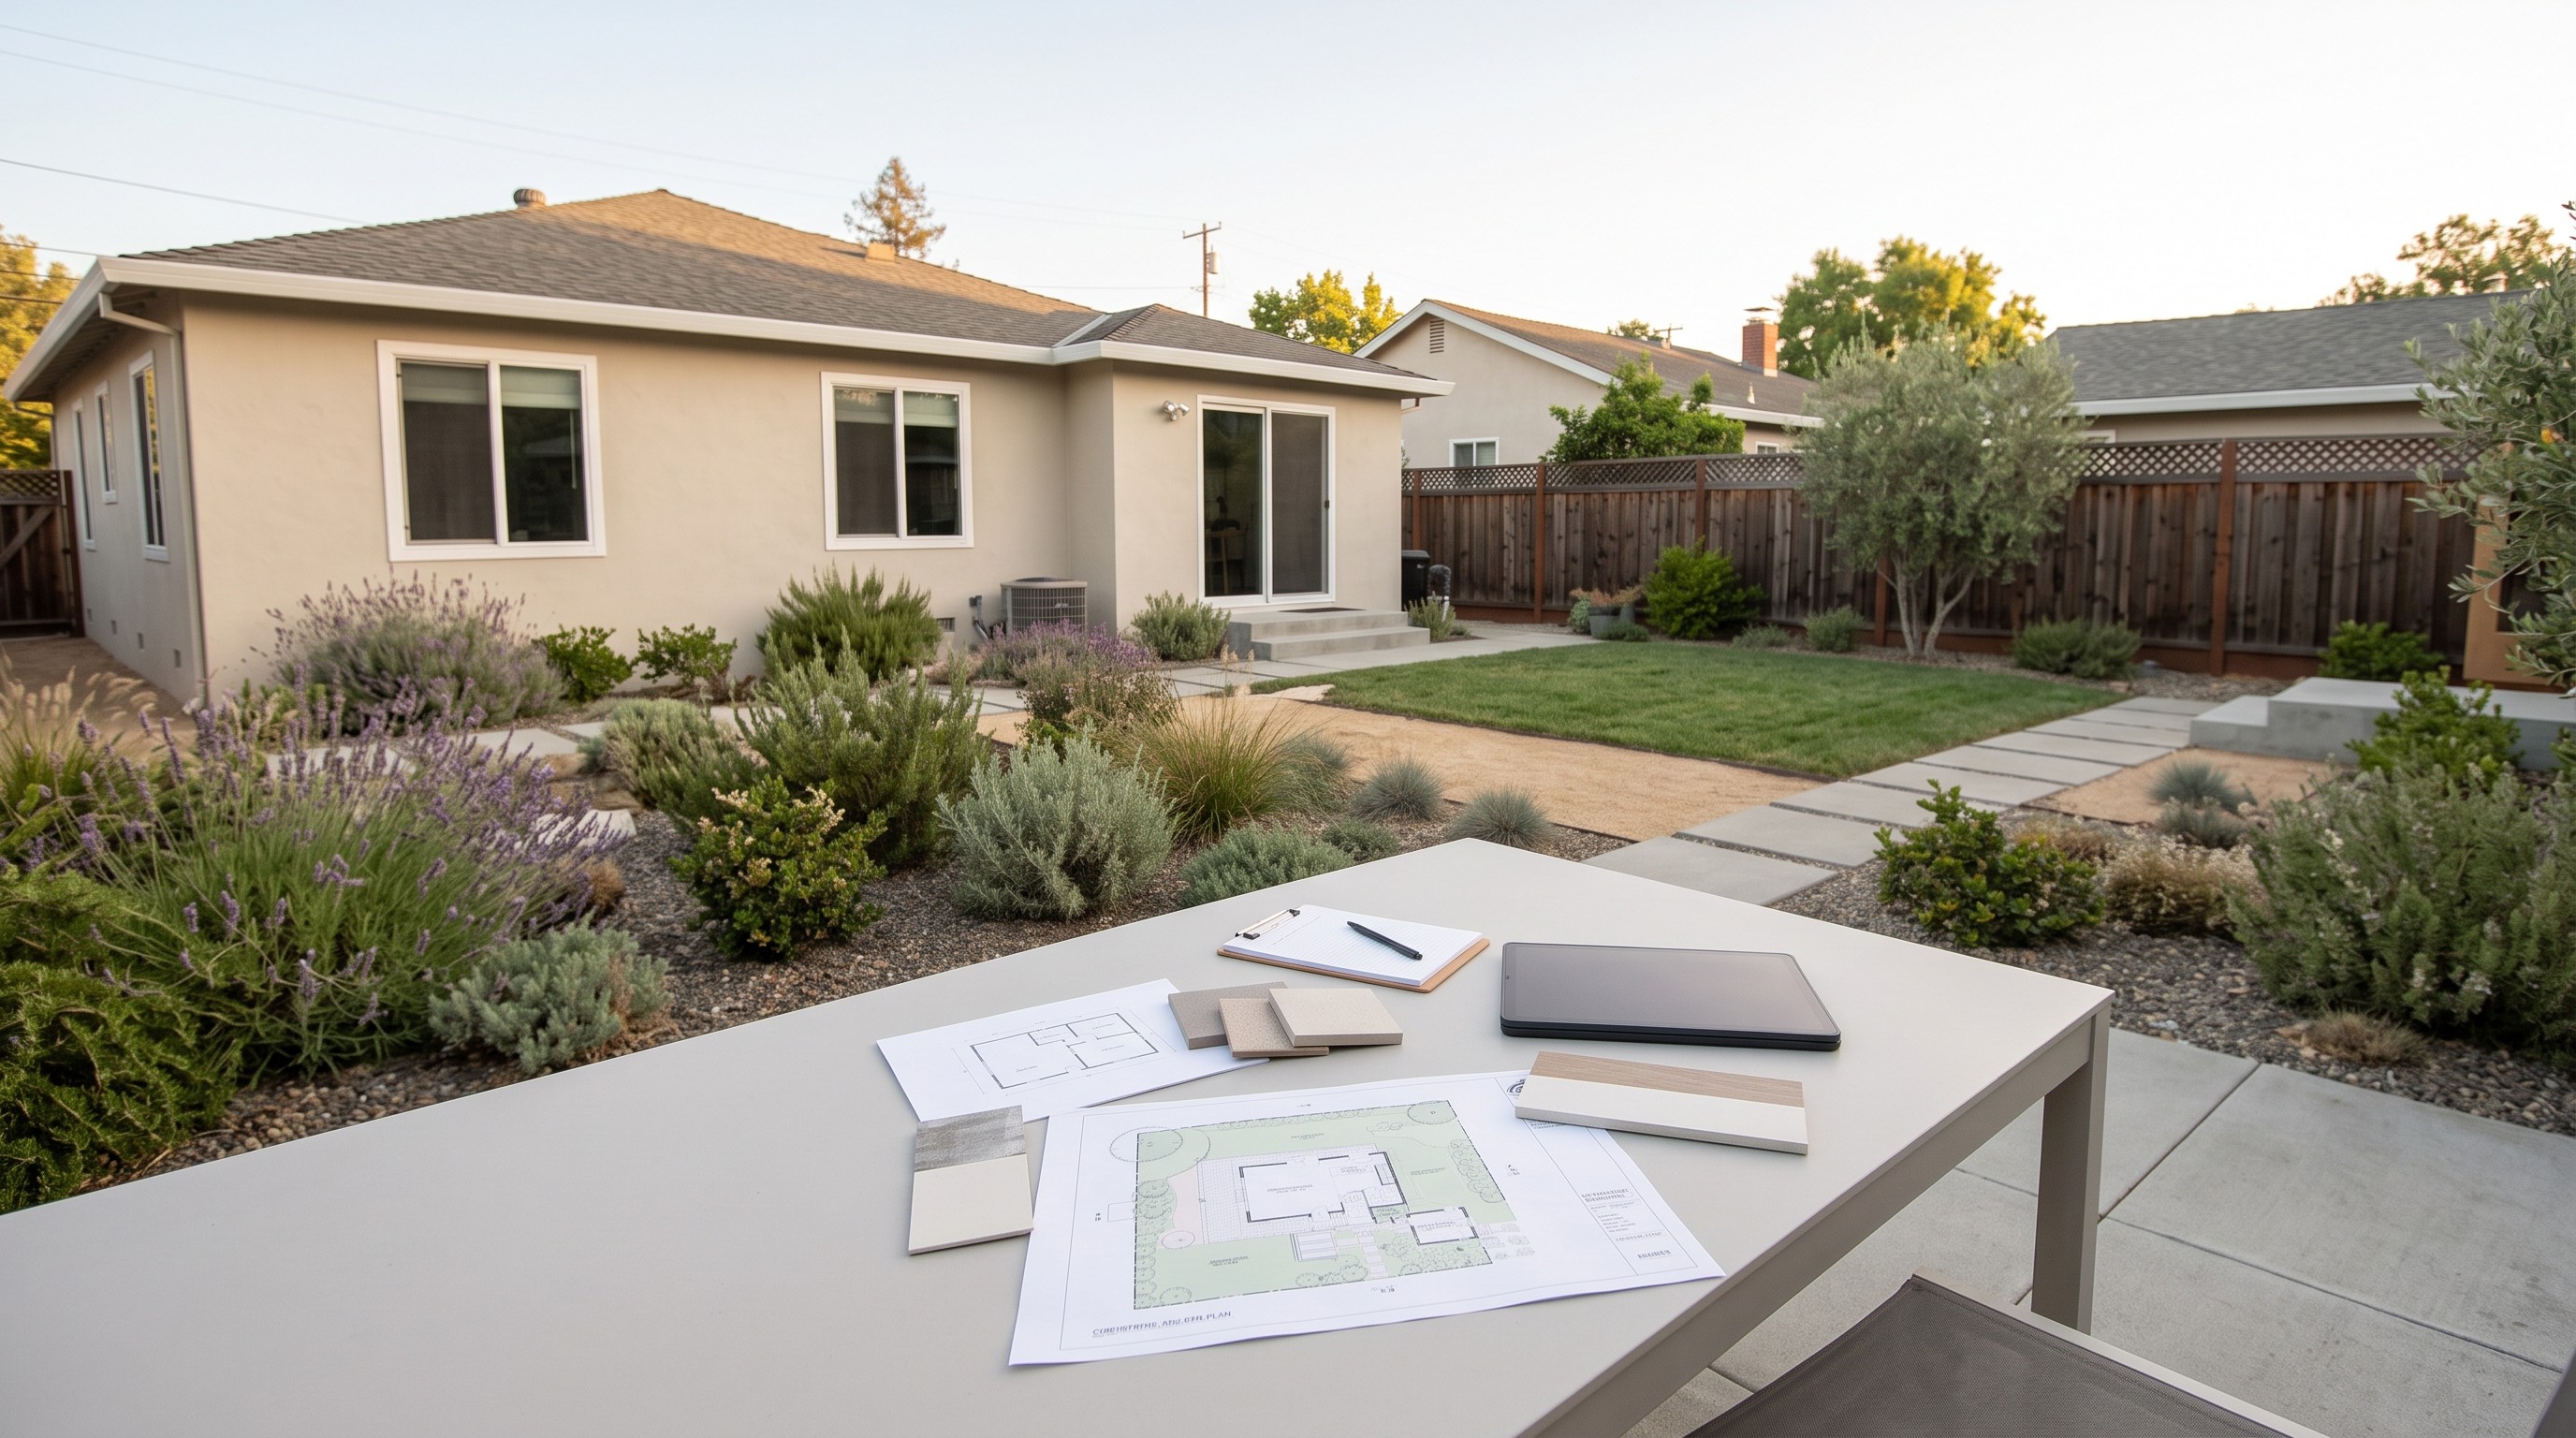
Tell Builtech about your property, goals, intended ADU use, preferred project approach, budget range, and timing. The first conversation will identify the information needed to evaluate feasibility and define the most useful next step.
ICF ADU FAQs
Frequently Asked Questions About ICF ADUs
Get answers to common questions about ICF ADU wall systems, energy performance, wildfire considerations, permitting, cost, and project feasibility.
Are ICF walls thicker than wood-framed walls?
Does ICF improve energy performance?
Is ICF a good choice for wildfire areas?
Can ICF be used for a small ADU?
How is an ICF ADU foundation coordinated?
What needs to be decided before concrete placement?
Can exterior finishes be installed over ICF walls?
Will an ICF ADU be easier to permit?
What happens after I request an ICF ADU feasibility review?