
Reduce combustible building components with a coordinated concrete-and-steel strategy. Builtech helps owners distinguish between a formal Type I construction classification and a residential ADU that simply uses highly noncombustible assemblies.
100
+
15
+
3
2


As Featured In:




















Use precise construction language before selecting a system.
When Type I and Highly Noncombustible ADUs Are the Right Fit
Type I is a specific building-code construction classification, not a general marketing term for any concrete or steel building. Many small residential ADUs do not need to be classified as Type I to achieve the owner’s goals.
Request an ADU Feasibility Review
Owners seeking to minimize combustible structural and exterior components
Specialized projects using concrete walls and steel roof or floor systems
WUI sites with demanding envelope goals
Owners comparing formal classifications with performance-based material choices
Projects that can support added engineering and trade coordination
Select the simplest code-compliant system that achieves the resilience goal.
Builtech’s Integrated ADU Process
Each stage has a defined decision, deliverable, and owner responsibility so design, permitting, pricing, and construction remain aligned.
01
Feasibility
Review property, goals, ADU type, utilities, access, budget, and schedule before committing to a design path.
02
Concept Design
Test placement, floor plan, massing, privacy, materials, and approach; then select a preferred concept.
03
Engineering and Permits
Coordinate architecture, structure, energy, utilities, fire, and site documents; submit and manage comments.
04
Preconstruction
Finalize scope, price, selections, permit conditions, utility tasks, schedule, financing, and logistics.
05
Construction and Inspections
Manage site work, enclosure, systems, finishes, quality control, inspections, safety, communication, and changes.
06
Closeout
Complete final inspections, punch work, utilities, warranties, manuals, permit records, orientation, and documentation.
Evaluate the property as a complete system.
Property and Feasibility Review
Before design begins, Builtech evaluates the property as a complete system. The review identifies what appears feasible, what requires confirmation, and which decisions have the greatest effect on cost, schedule, and approval.

A resilient ADU should work as a home first.
Design Priorities
Balance efficient area, privacy, daylight, storage, utilities, durability, and the relationship between the ADU and primary residence without adding complexity that has no measurable project benefit.


Material names alone do not determine performance.
Construction and Building-System Strategy
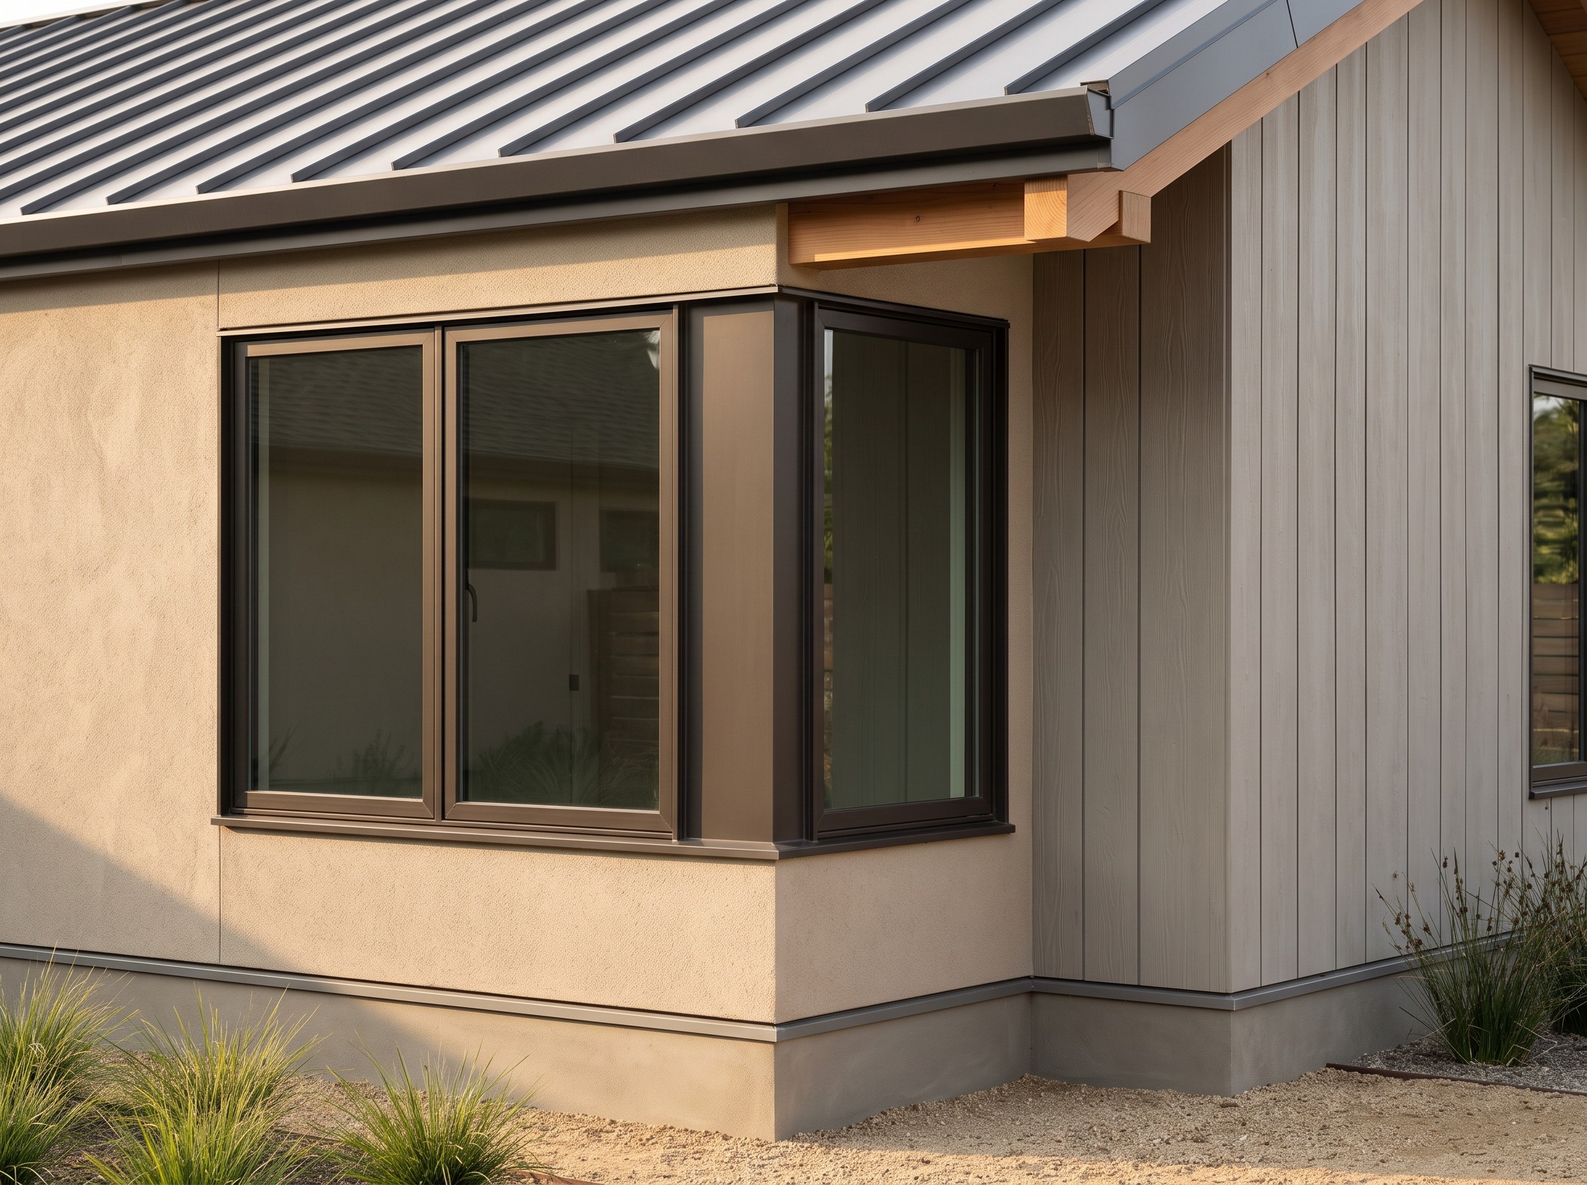
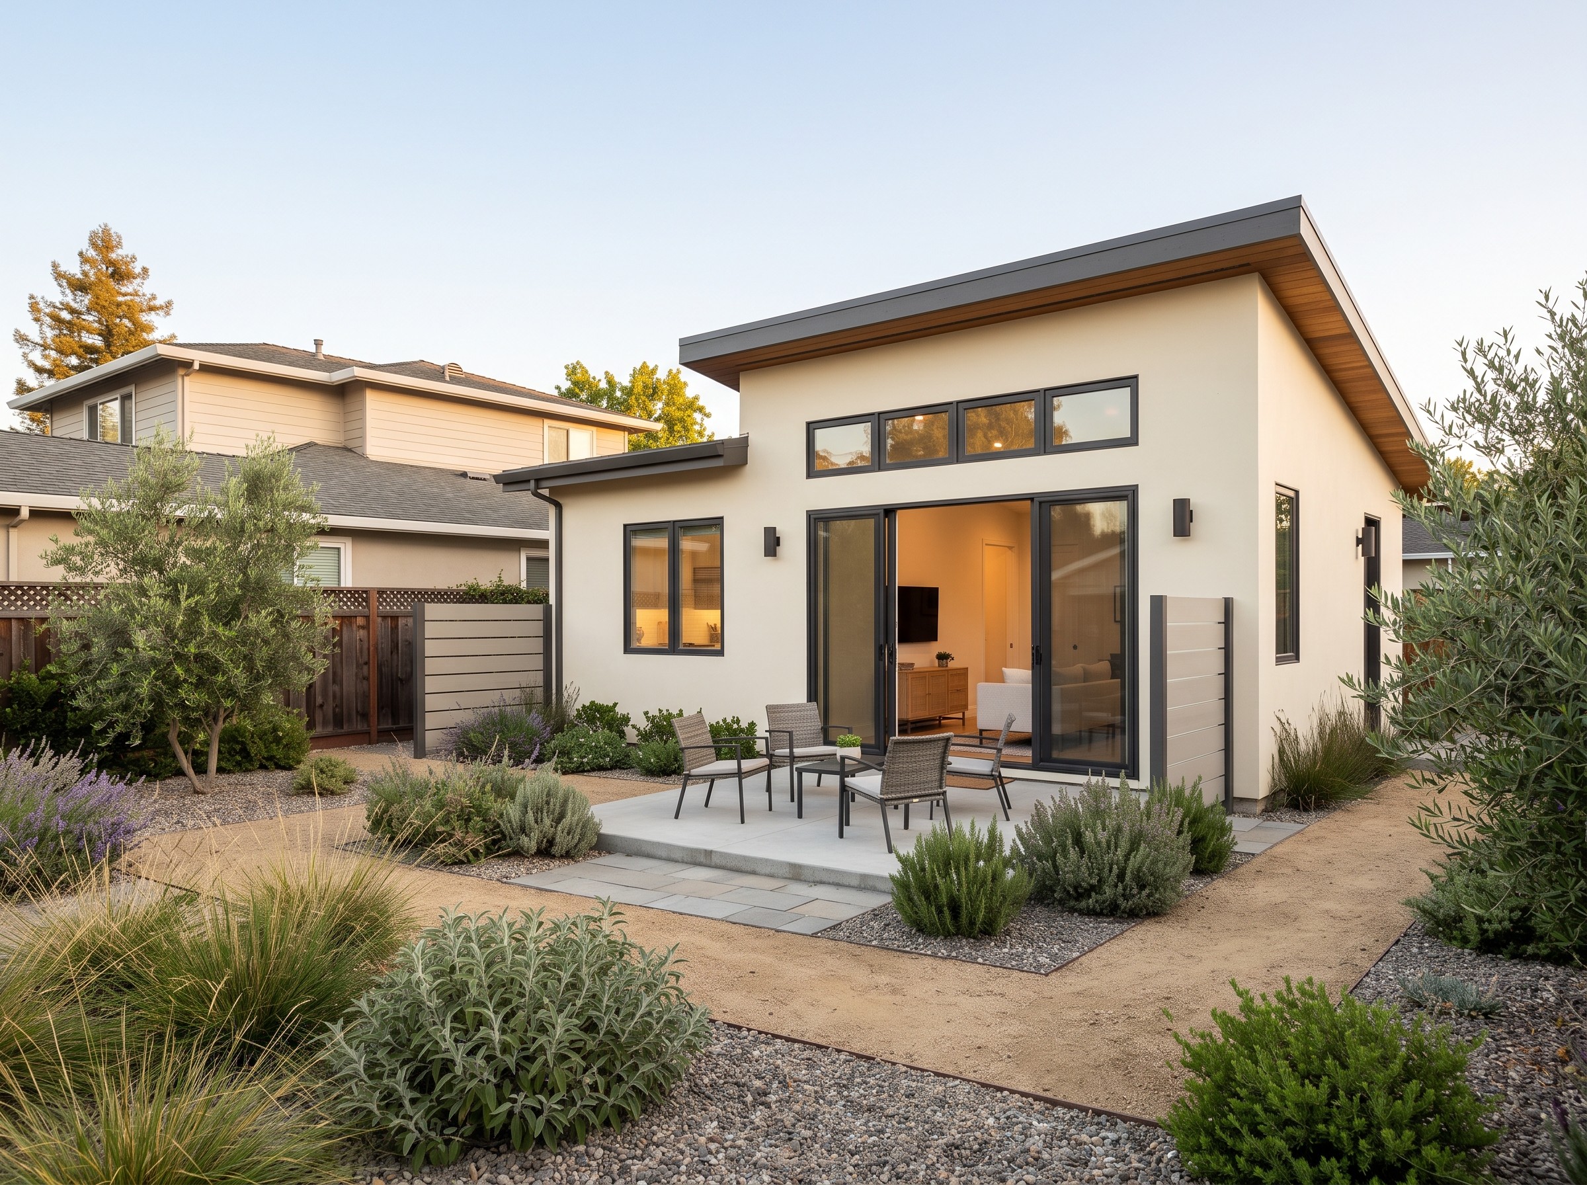
Concrete and steel can reduce combustible content, but they do not remove every fire, heat, moisture, corrosion, energy, or constructability issue. Steel can lose strength at elevated temperatures unless the assembly is designed for required protection; concrete details must manage cracking, water, and connections; and roof and openings remain critical.
Fire protection
Design the complete assembly for project-specific exposure and rating requirements.
Connections
Energy performance
Moisture management
Compare systems before recommending a path.
Installed cost
Evaluate total installed cost rather than a material-only price.
Site access
Confirm equipment access, staging, and installation sequencing.
Structural requirements
Coordinate the structural system with the approved construction path.
Fire exposure
Study local exposure and the complete protective assembly.
Trade availability
Check available trades and realistic lead times.
Long-term maintenance
Consider finishes, repairability, and future upkeep.
Permitting coordination
Confirm listed assemblies, documentation, and inspection requirements before construction.
Schedule and sequencing
Sequence concrete, steel, enclosure, and protection work around realistic lead times.
Protective coatings
Match corrosion protection to exposure, detailing, and long-term maintenance needs.
Finish integration
Coordinate durable exterior and interior finishes with the underlying building systems.
Coordinate the code narrative with the construction.
Permitting, Utilities, and Code Coordination
During design, the team should confirm the intended construction classification and required ratings with the local authority. Drawings may need a detailed code analysis, listed assemblies, structural calculations, fire-resistance information, and inspection requirements.
Architecture
Build a clear, coordinated architectural set.
Engineering
Align structure, protection, and material connections.
Energy
Resolve energy compliance with the assembly design.
Utilities
Identify service upgrades and utility responsibilities early.
Fire review
Document required ratings and exposure considerations.
Agency comments
Respond to jurisdiction feedback with the full team aligned.
A reliable budget is based on the property and scope.
After the preferred concept is selected, Builtech develops a category-based budget and milestone schedule identifying included scope, allowances, owner purchases, exclusions, contingency, utility responsibilities, and decisions required before construction.

Continue your ADU research with clearer comparisons.

Find Out What Your Property Can Support
Start With Your Property
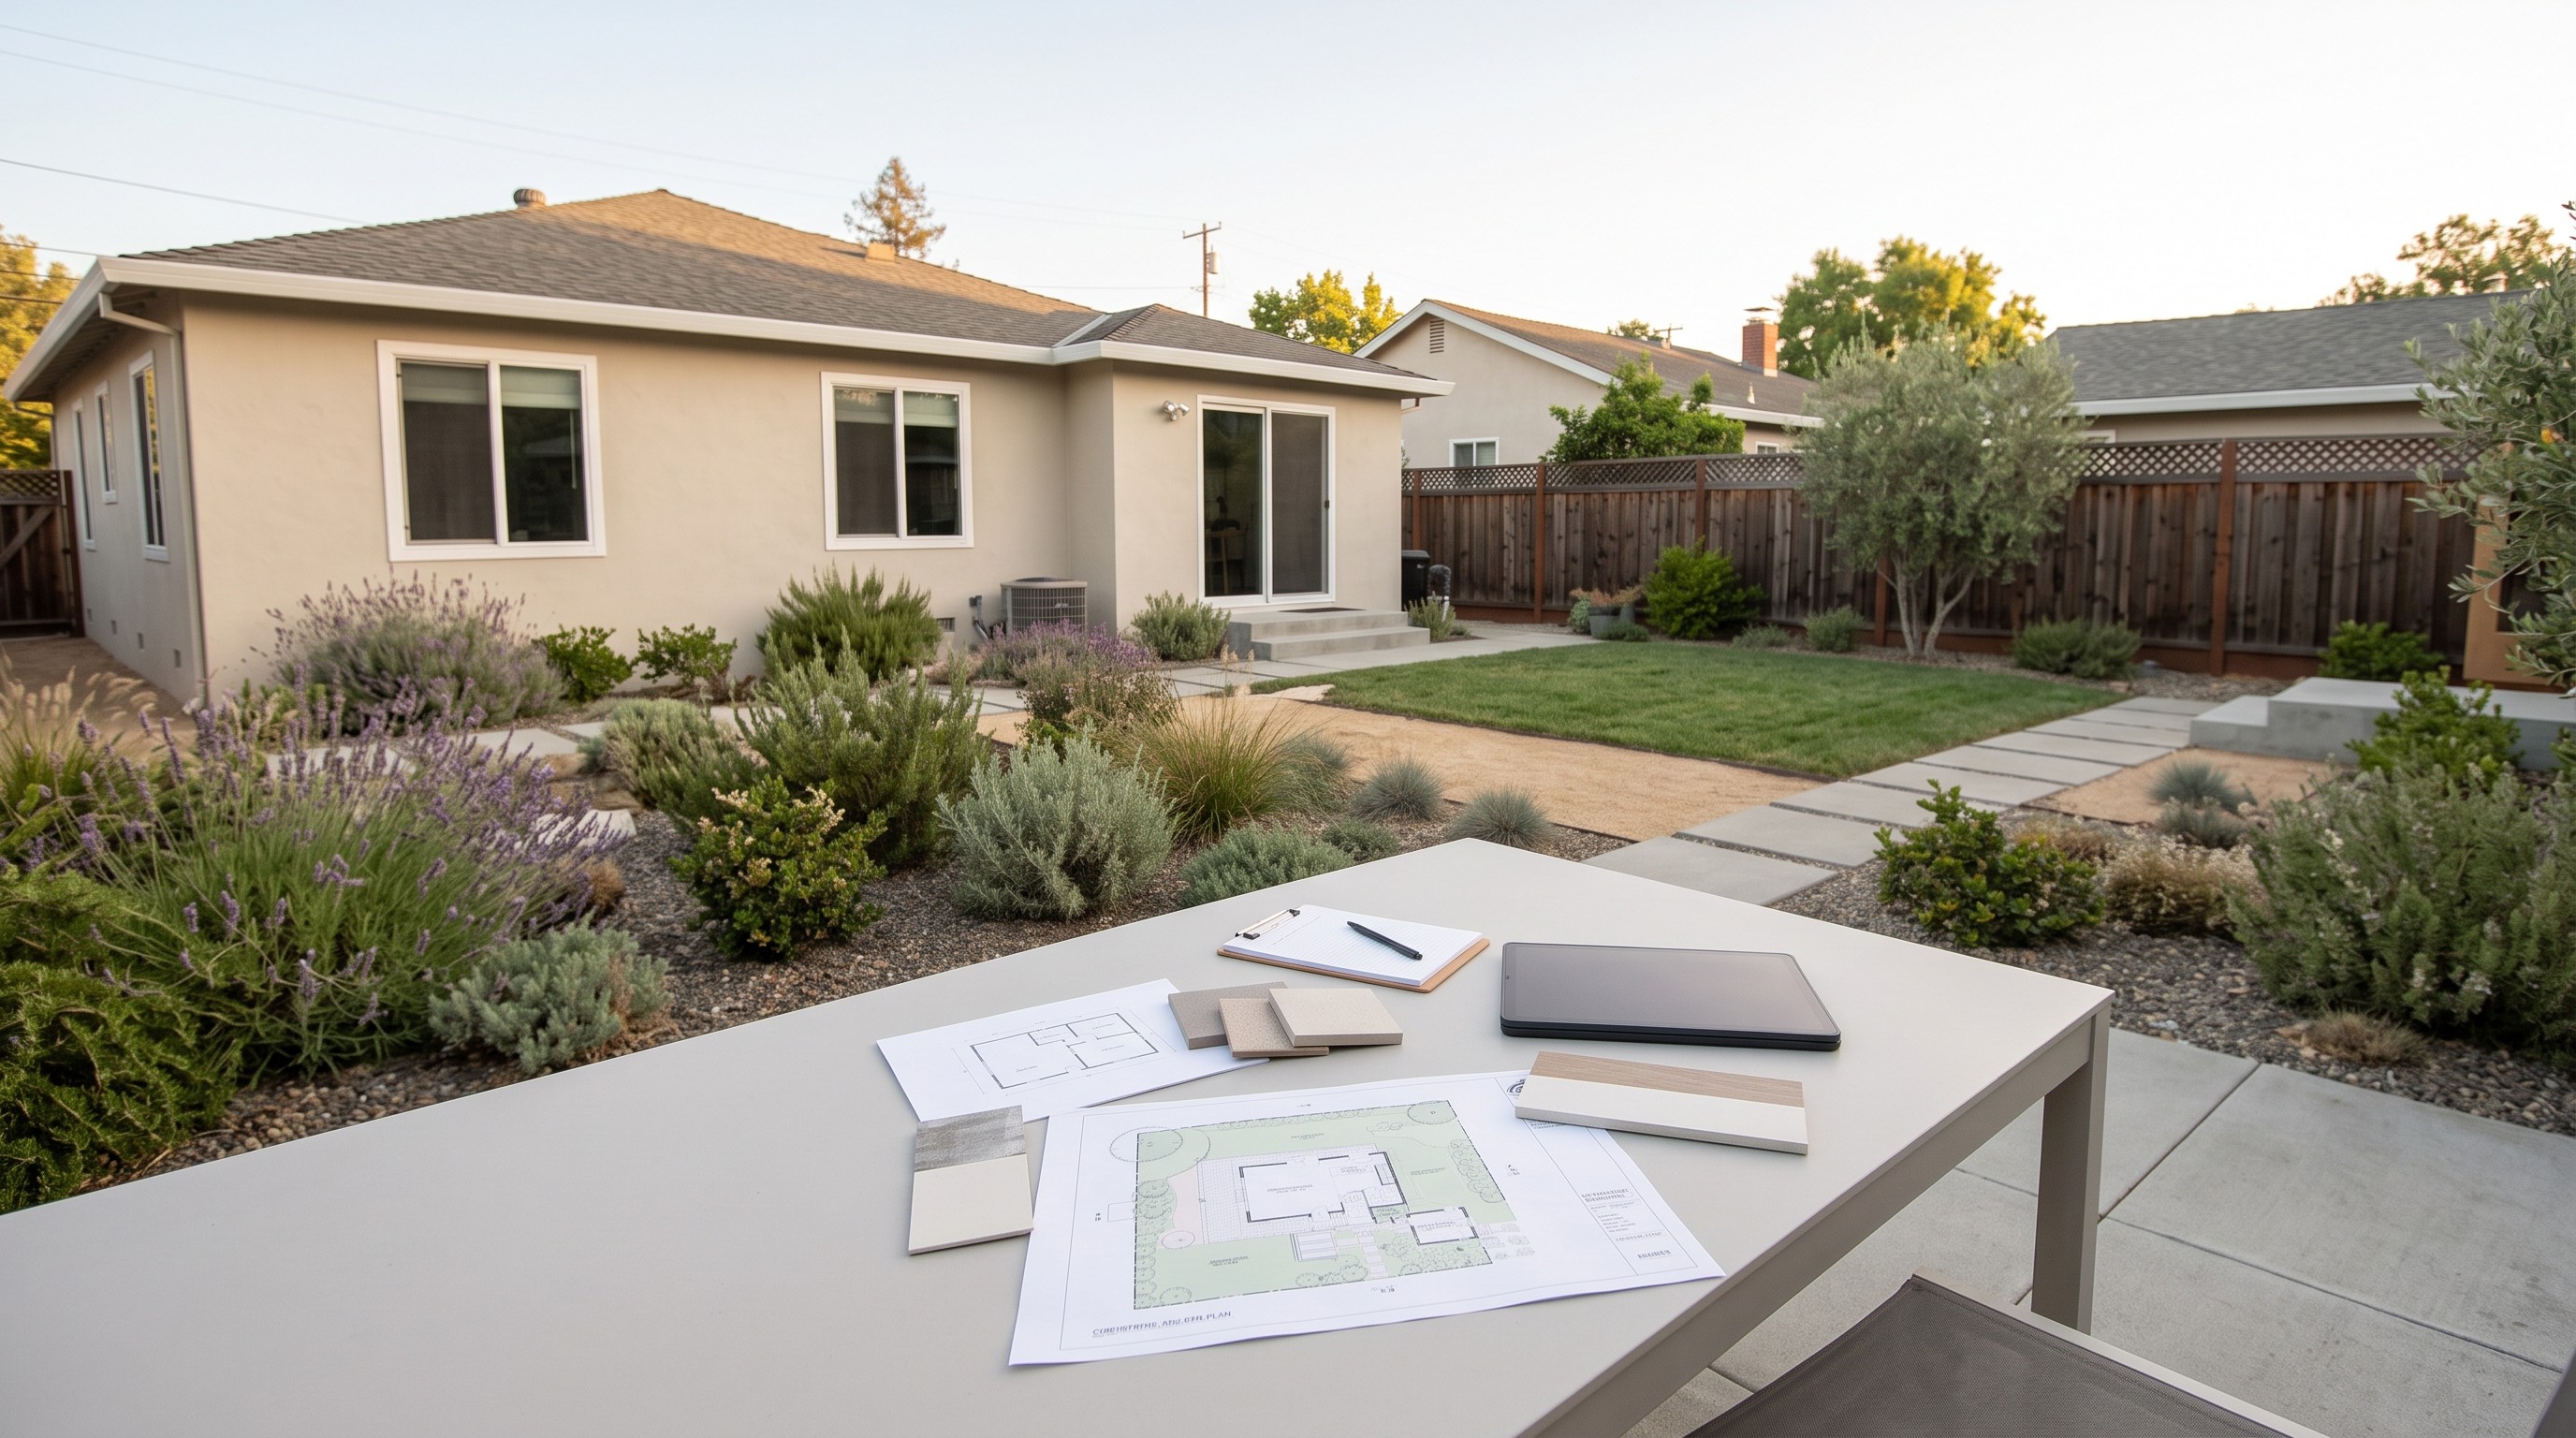
Tell Builtech about your property, goals, intended ADU use, preferred project approach, budget range, and timing. The first conversation will identify the information needed to evaluate feasibility and define the most useful next step.
Type I and highly noncombustible ADU questions
Frequently Asked Questions
These answers are general education, not project-specific code, engineering, or permitting advice.
Is Type I required for a fire-resistant ADU?
Does steel framing burn?
Will a highly noncombustible ADU cost more?
Can Builtech combine ICF walls with steel framing?
What does noncombustible mean for an ADU?
Can concrete and steel assemblies meet energy requirements?
Does a WUI location require Type I construction?
Can this approach work on a compact lot?
What should an ADU feasibility review include?