

Samantha Watt
on
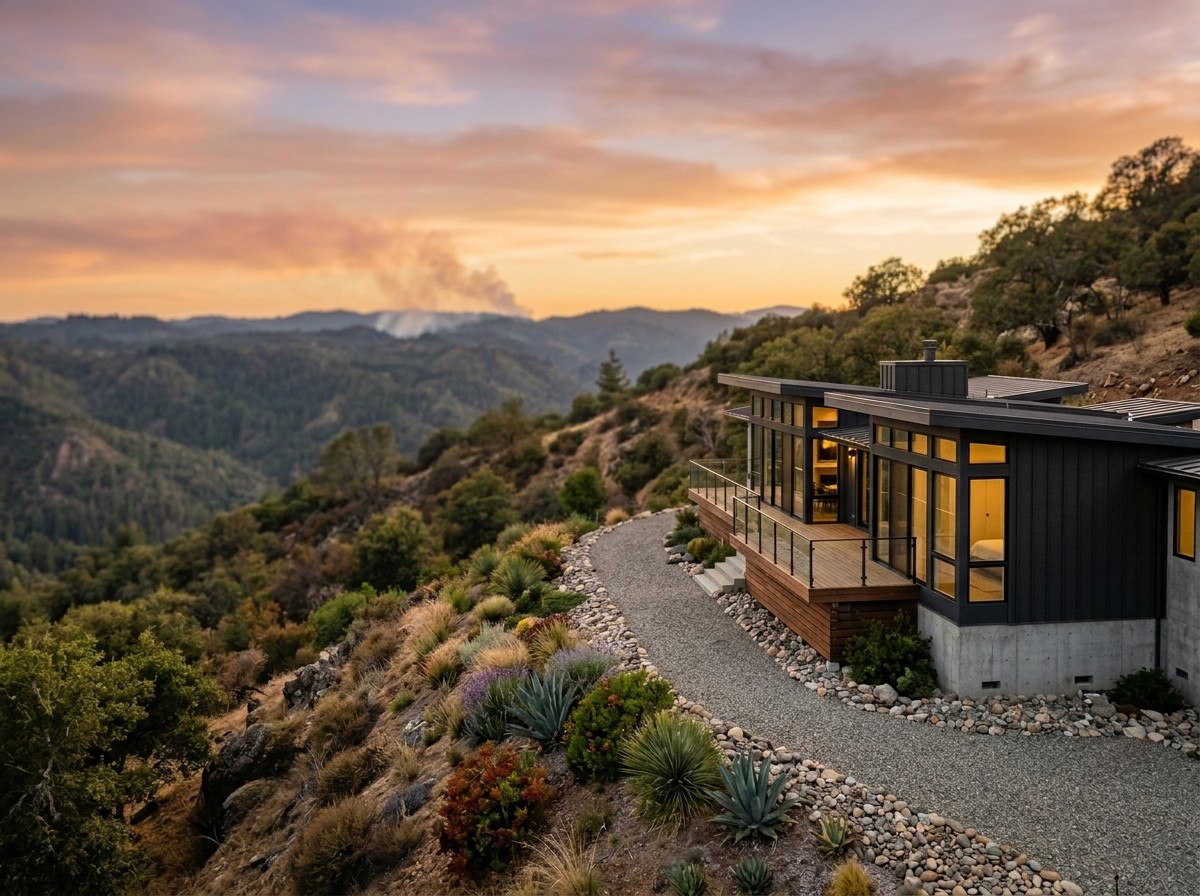
Inside Builtech's Wildfire Playbook: Aaron Liu's Four-Tier Approach For 2026
Builtech Construction Group's four-tier wildfire playbook emphasizes the need for layered validation in wildfire detection, combining awareness, dual-mode sensing, automatic response, and Zone Zero hardening. Each tier builds on the previous one, with a focus on integrating technology and structural defenses to enhance safety in high-risk areas. The playbook outlines the importance of pre-plumbing for automatic responses during construction and stresses that Zone Zero is a non-negotiable starting point for any build.
Samantha Watt
on
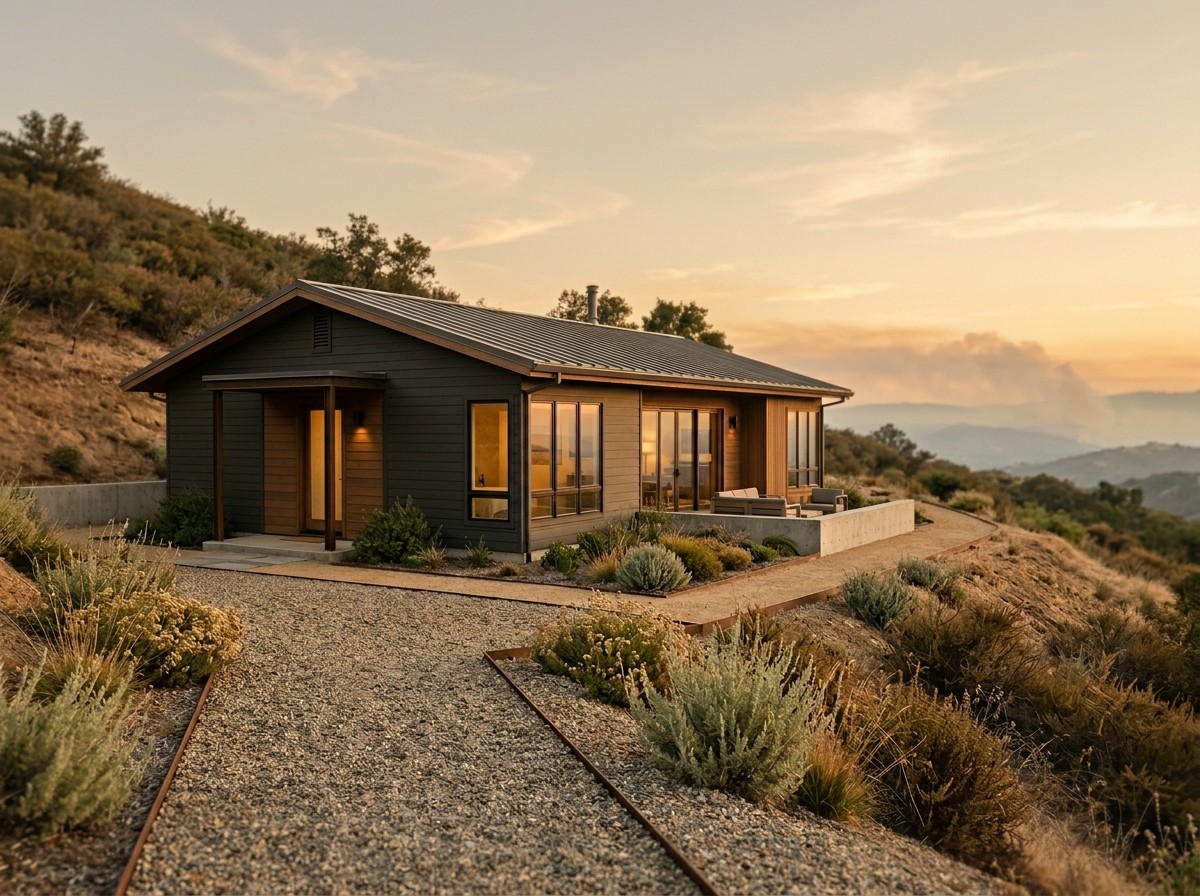
Wildfire Mitigation vs Monitoring: A Builder's Guide
Smart wildfire alerts can't replace home hardening. A builder's guide to wildfire mitigation, Zone Zero, layered detection, and insurer-grade defense.
Samantha Watt
on
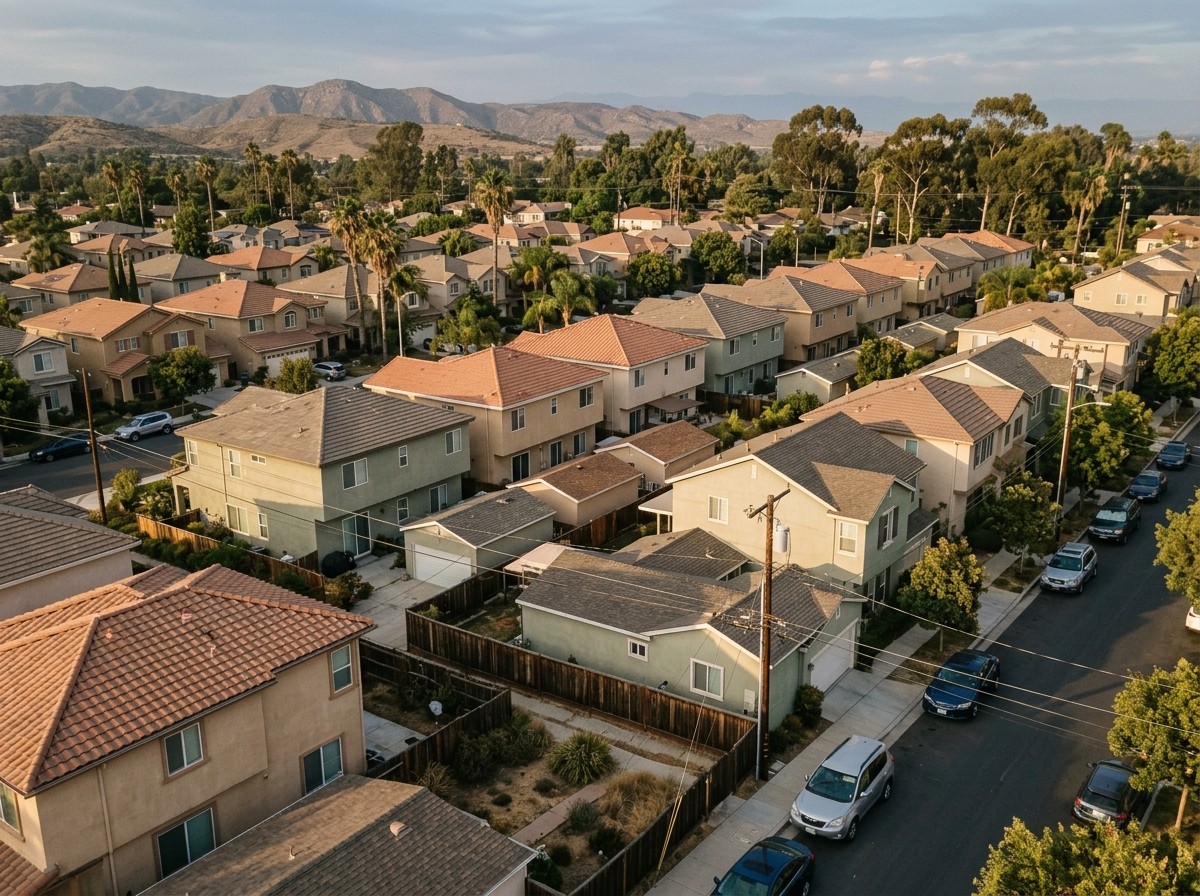
Structure-to-Structure Spacing: California's Fire Frontline
California's ADU boom has cut structure-to-structure spacing to 4–10 feet, making fire spread the new wildfire frontline. Here's how to build for it.
Samantha Watt
on
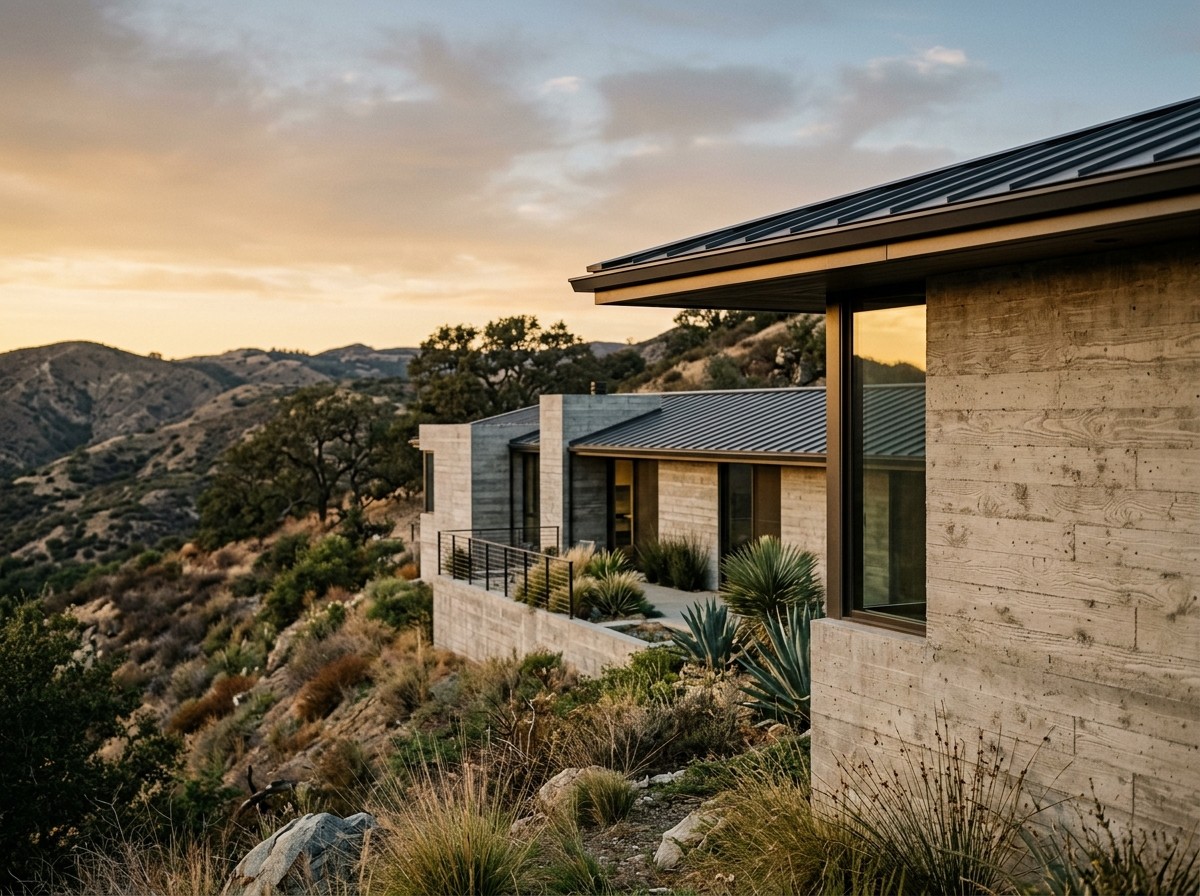
California's First ICF Type I Home: A New Wildfire Standard
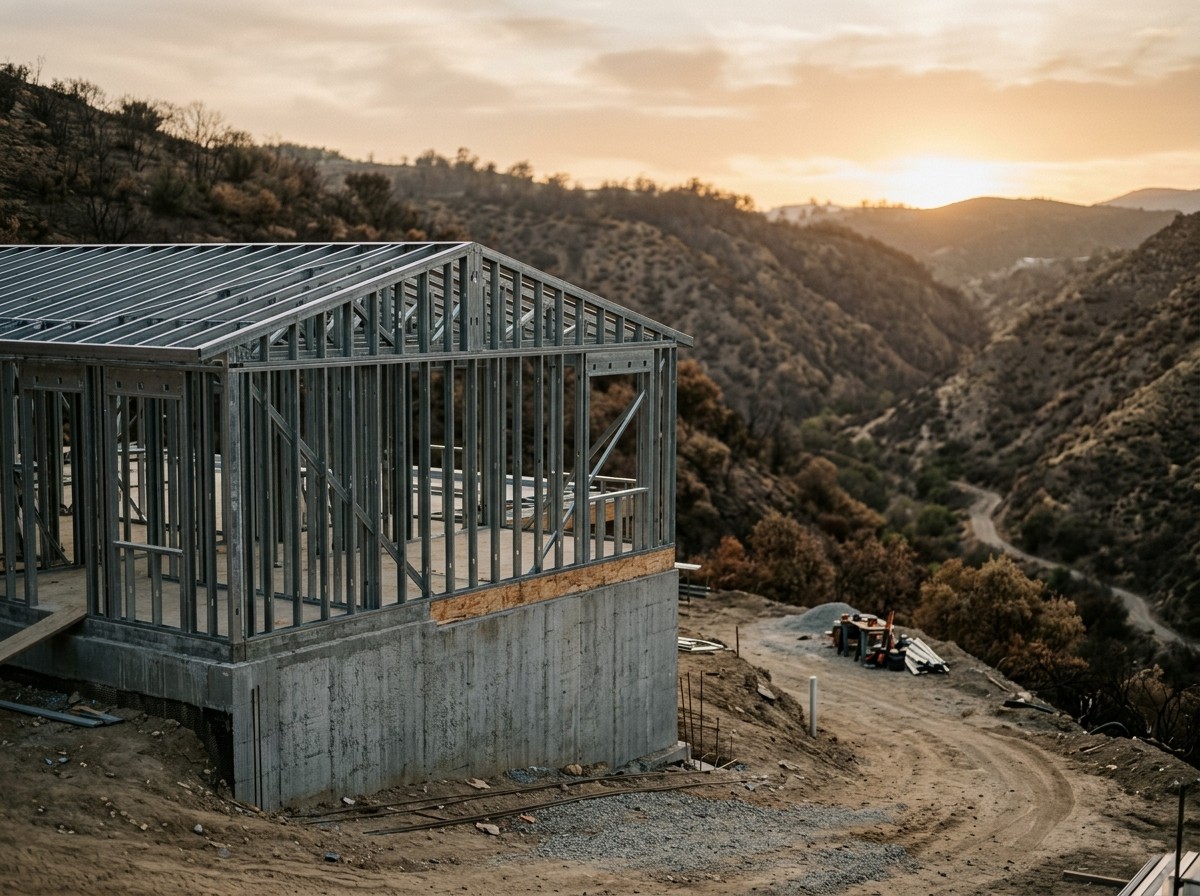
California’s first ICF Type I residential build by Builtech sets a new wildfire‑resilience benchmark, using insulated concrete form walls to achieve the highest fire‑resistance classification (Type I) typically reserved for hospitals and high‑rises. The project highlights that fire‑resistant new construction costs 10‑40 % more than standard wood‑frame homes, while hardening existing homes ranges from $10 K to $100 K+, and that ember ignition accounts for up to 90 % of wildfire home losses. Emphasizing a layered, system‑based approach—noncombustible structure, Class A roofing, ember‑resistant vents, multi‑pane windows, defensible space, and Zone Zero—shows how strategic upgrades improve safety, insurance eligibility, and overall resilience in California’s high‑risk WUI zones.
Samantha Watt
on
Wildfire Rebuilds: When $1M in Permits Won't Save Your Home
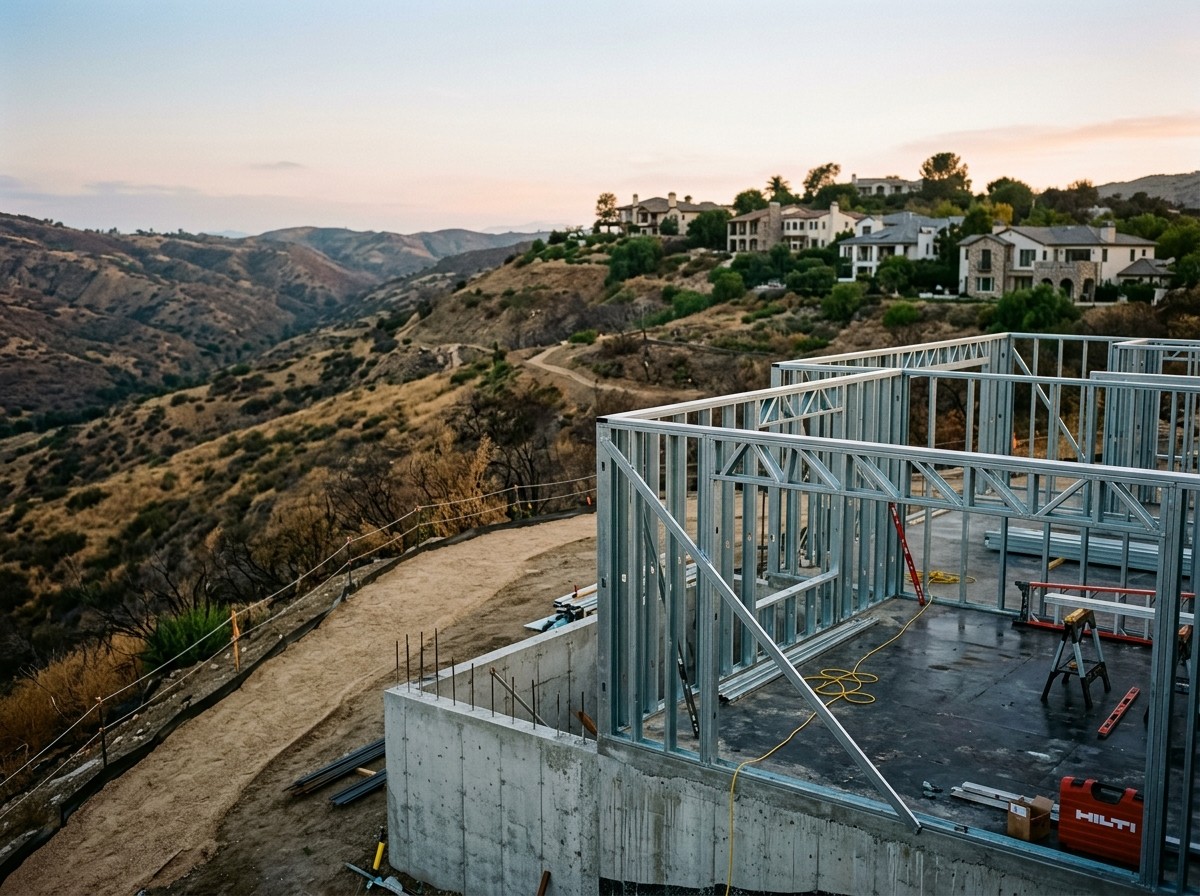
Homeowners rebuilding after wildfires often spend nearly $1 million on design and permits but end up with vulnerable wood-framed homes. To enhance fire resilience, options like concrete 3D printing, insulated concrete forms, and cold-formed steel framing are now accessible and often competitively priced. Key mitigation strategies include creating a five-foot ember-resistant zone, using ember-resistant vents, and installing Class A roofing, which can also lead to insurance discounts. The focus should be on investing in survivable construction rather than merely meeting code requirements.
Samantha Watt
on
Why Wildfire Insurance Settlements Block Resilient Rebuilds
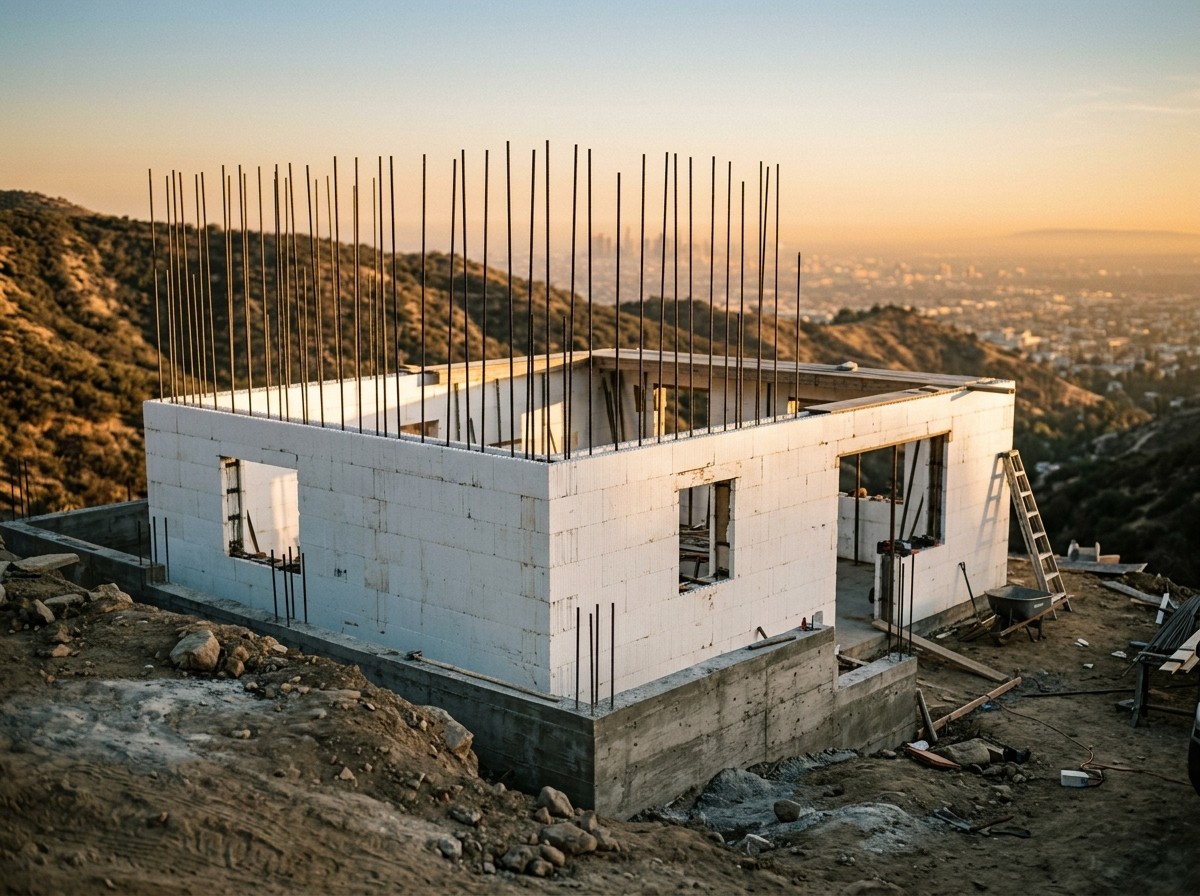
California's January 2025 wildfires destroyed around 13,000 homes and highlighted the gap between insurance settlements and the cost of resilient rebuilds. Settlements typically cover only the value of what was lost, pushing homeowners toward like-for-like rebuilds instead of fire-resistant upgrades. Effective mitigation strategies include ember-resistant vents and fire-rated roofing, which can reduce insurance premiums by up to 18%. Builders must engage homeowners in a cost-effective, tiered approach to resilience to close the settlement-rebuild gap and encourage safer rebuilding practices.
Samantha Watt
on
ICF Construction in LA: Why Inspectors Crash Site Visits
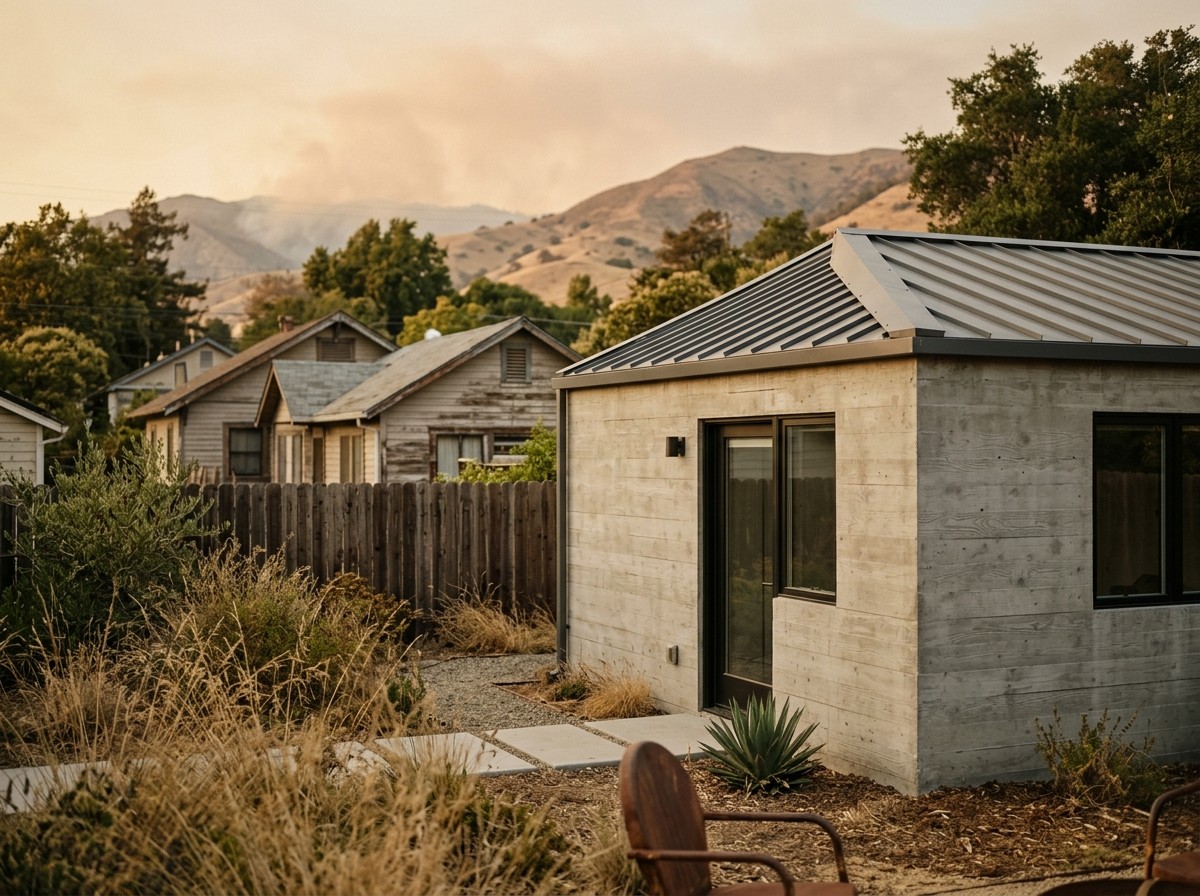
Builtech Construction is building Los Angeles' first Type I-level ICF home, a 1,150 sq ft ADU designed to withstand up to 3 hours of fire exposure. The project highlights a knowledge gap among city inspectors unfamiliar with ICF technology, which complicates the approval process. Despite ICF's higher upfront costs compared to wood framing, it offers significant fire resistance and energy efficiency advantages. The Eagle Rock project serves as a template for future ICF constructions in wildfire-prone areas, emphasizing the need for institutional familiarity to facilitate broader adoption.
Samantha Watt
on
Fire-Resistant ADU: The Backyard Firebreak Strategy
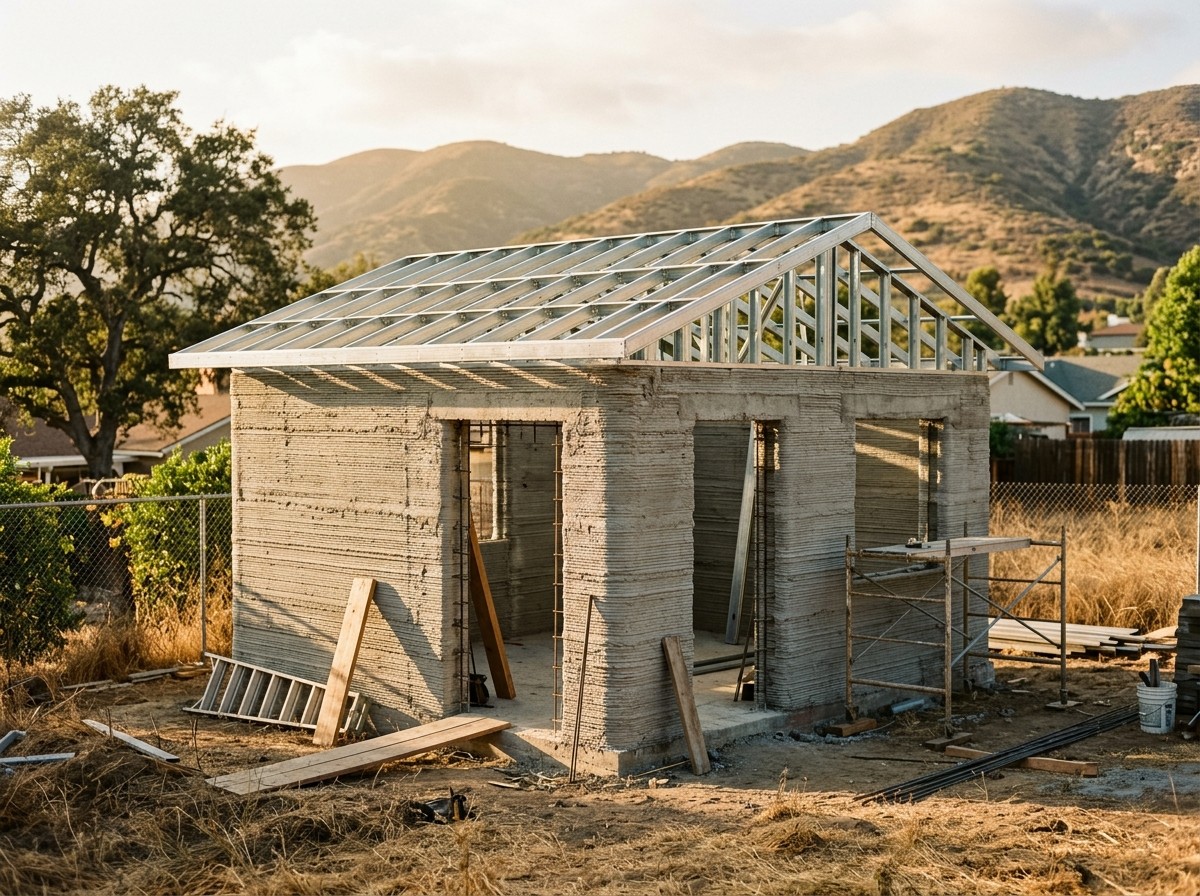
California's first 3D printed fire-resistant ADU, constructed in Walnut, features non-combustible concrete walls and a light-steel roof, eliminating wood and nails. This design acts as a structural firebreak, preventing ember-driven fires from spreading between homes. The project showcases how such ADUs can enhance wildfire resilience in neighborhoods, with a 20-day construction timeline facilitating rapid rebuilding after wildfires. Key challenges include gaining recognition from insurance and building codes for these zero-fuel structures to promote wider adoption.
Samantha Watt
on
Fire-Resistant 3D-Printed ADU: A Fire Triangle Blueprint
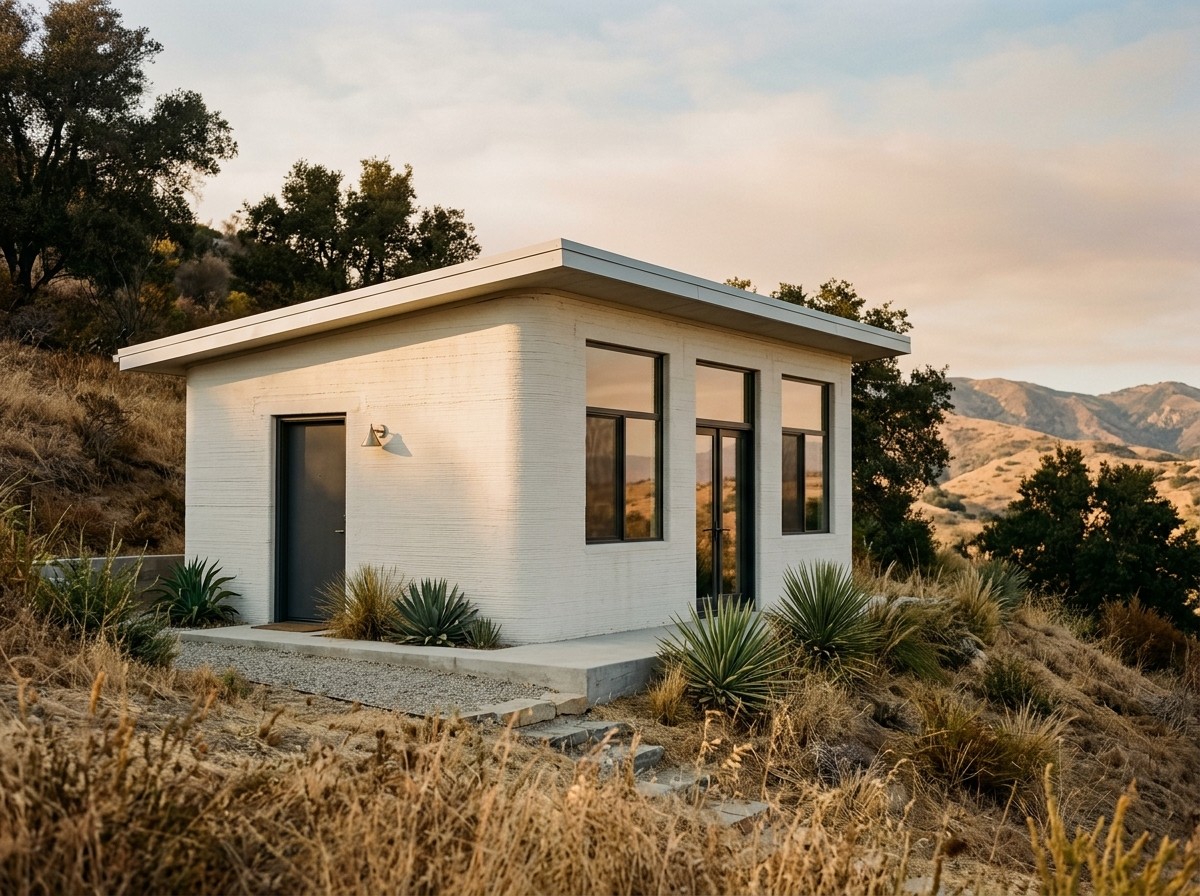
Builtech Construction Group has developed the first onsite 3D-printed, fire-resistant accessory dwelling unit (ADU) in the U.S., designed around the fire triangle principle by eliminating combustible materials. The Walnut ADU features 3D-printed concrete walls, a non-combustible steel roof, and hardened openings to prevent ember entry, making it suitable for California's wildfire-prone areas. The project demonstrates that fire-resistant, code-compliant homes can be built efficiently using advanced 3D printing technology, addressing both wildfire risk and housing needs.
Samantha Watt
on
Fire-Resistant 3D-Printed Homes: A CWMS-Led Blueprint
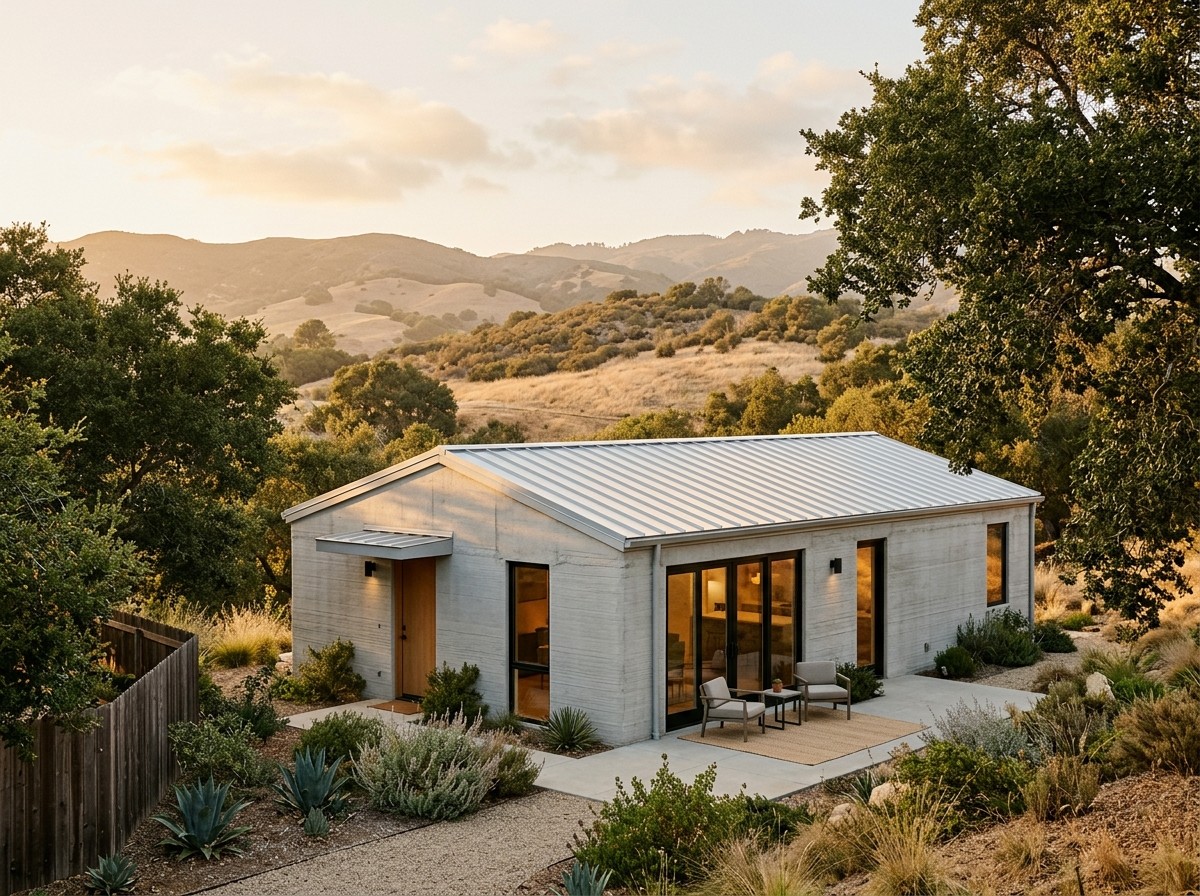
Builtech Construction Group's NFPA-CWMS-led design, executed with RIC Technology's robotic concrete 3D printer, produced America's first fire-resistant 3D-printed ADU in Walnut, California. The blog argues that pairing a CWMS design lens with construction 3D printing is the most defensible path to wildfire-grade homes that California families can actually afford to build.
Samantha Watt
on
Wildfire-Resistant Home Design: Roofs, Eaves, Windows
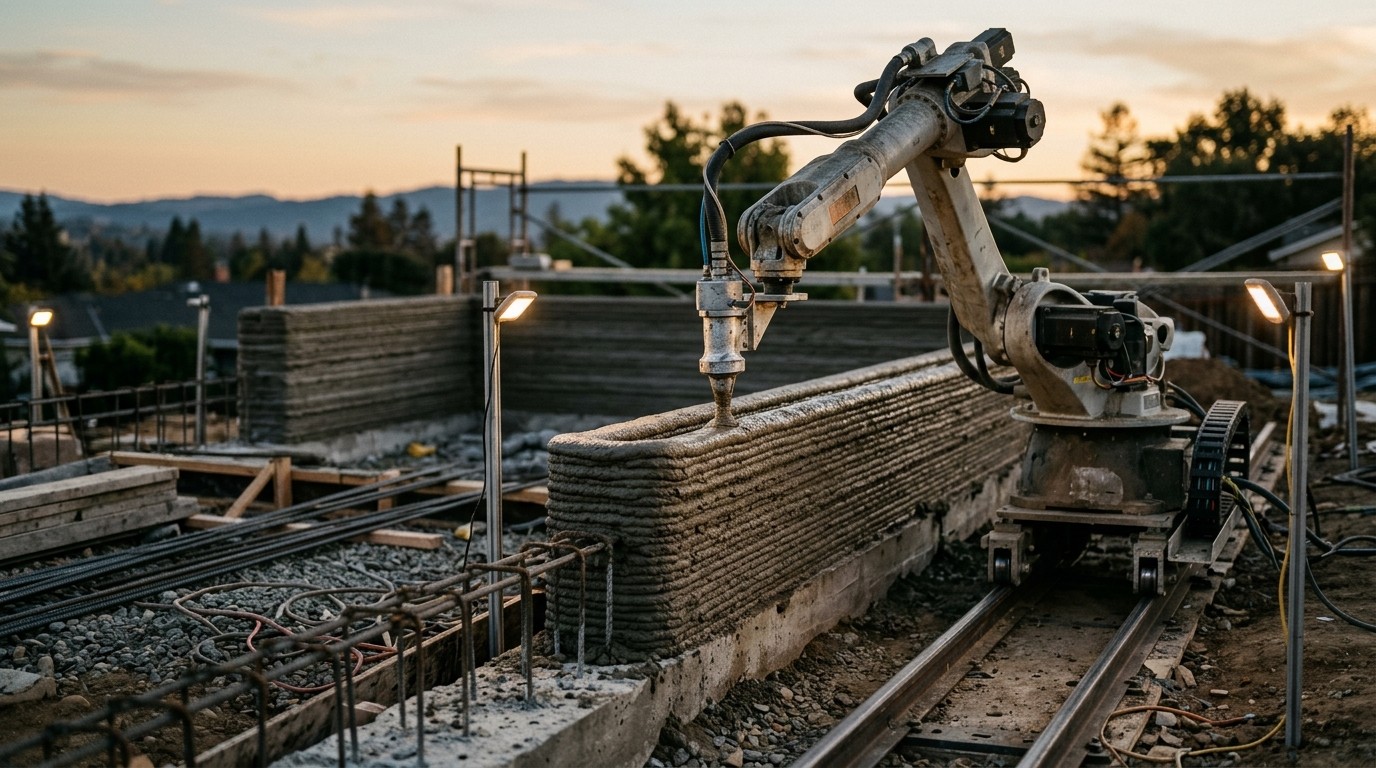
Builtech Construction Group's first-in-the-U.S. 3D-printed wildfire-resistant ADU in Walnut, California is usually told as a wall story. The real innovation is the envelope around the walls — a light steel and sure-board roof, hardened eave vents, and reinforced windows — which is what actually decides whether a home survives a wildfire.
Samantha Watt
on
3D-Printed Concrete ADU in California: Permit Playbook
California's first fire-resistant, onsite-built 3D-printed concrete ADU in Walnut shows that the regulatory and material pathway already exists — through California Residential Code Appendix AW, CWMS-led design choices, and direct collaboration with the local fire authority. This blog breaks down that playbook for owners and builders aiming to replicate it in wildfire-prone communities.
Samantha Watt
on
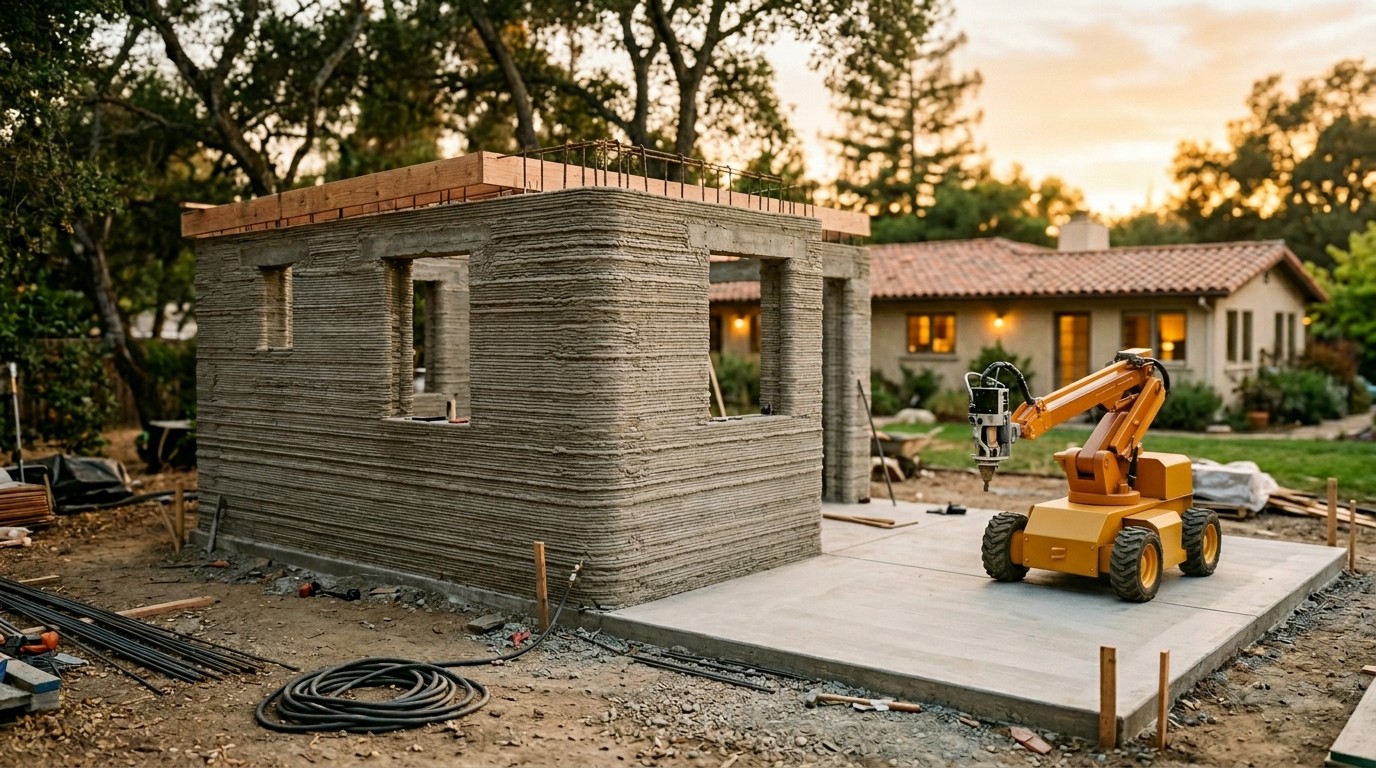
3D Printed ADU Subcontracting: A GC's Field Playbook
How a general contractor should structure scope, schedule, and risk when a 3D printed concrete subcontractor handles wall extrusion on an ADU. Uses the Walnut, CA project (Builtech + K4K + RIC) as a working reference for splitting print scope from site work.
Samantha Watt
on
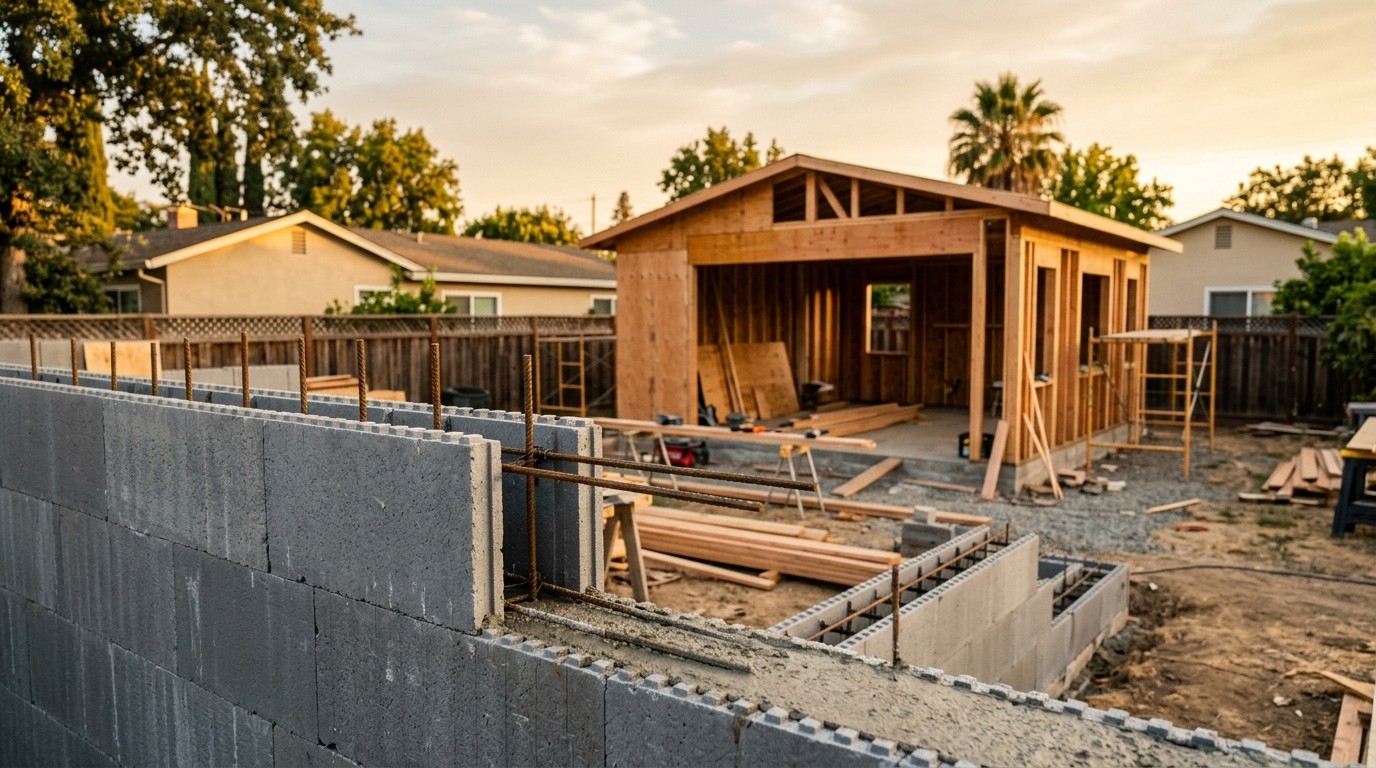
Type 1A ADU: San Jose's 850-Sq-Ft Fire Safety Breakthrough
San Jose's first Type 1A ADU pushes the highest commercial fire-resistance classification onto an 850-square-foot backyard build for the first time, using insulated concrete form construction at conventional cost parity. The result is a repeatable, non-combustible model for densifying California neighborhoods where ember spread — not just WUI exposure — drives risk.
Samantha Watt
on
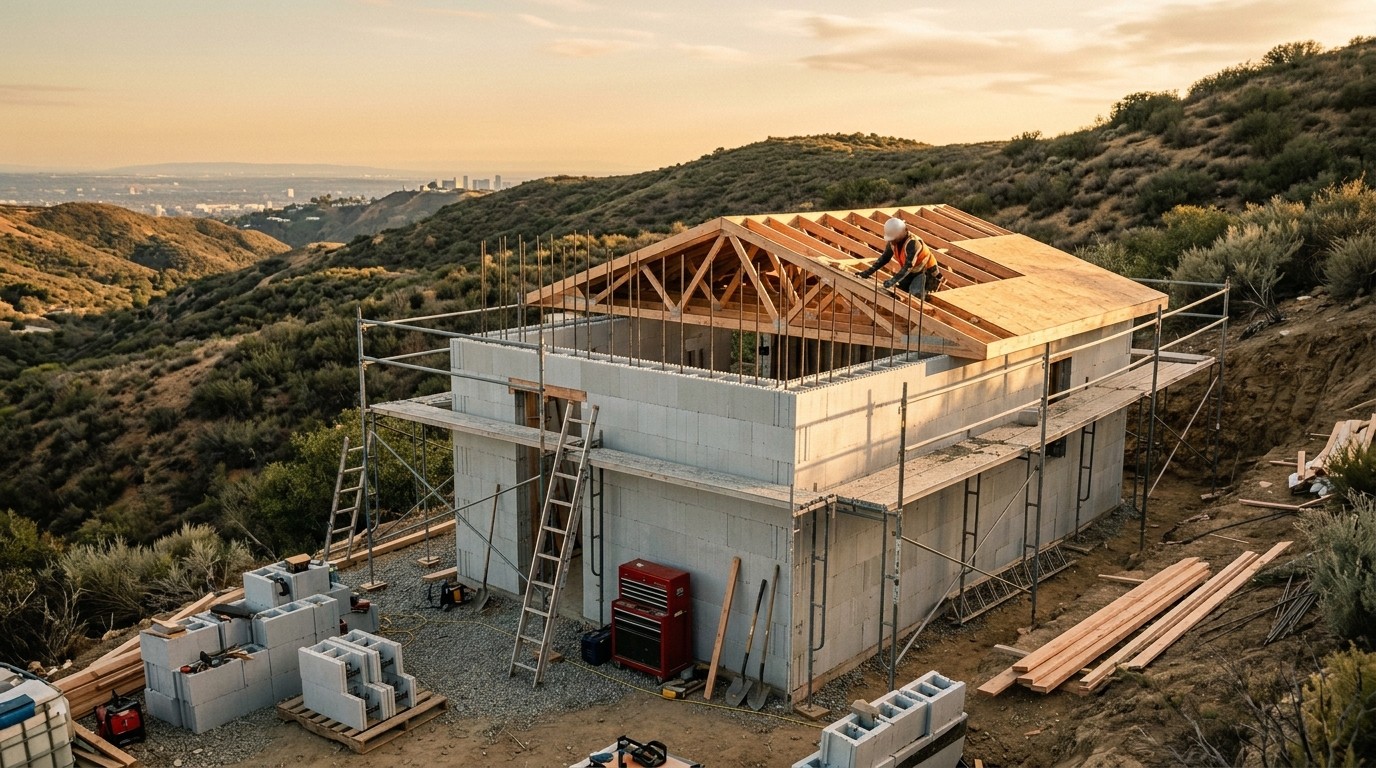
ICF Type I ADU: Building Wildfire Defense as a System
Builtech's Eagle Rock ADU is Los Angeles' first known ICF home built to Type I-level fire resistance. The real lesson isn't the wall — it's that wildfire survival in the WUI requires engineering the whole stack (structure, roof, windows, Zone Zero) as a single non-combustible system, with no weakest link.
Samantha Watt
on
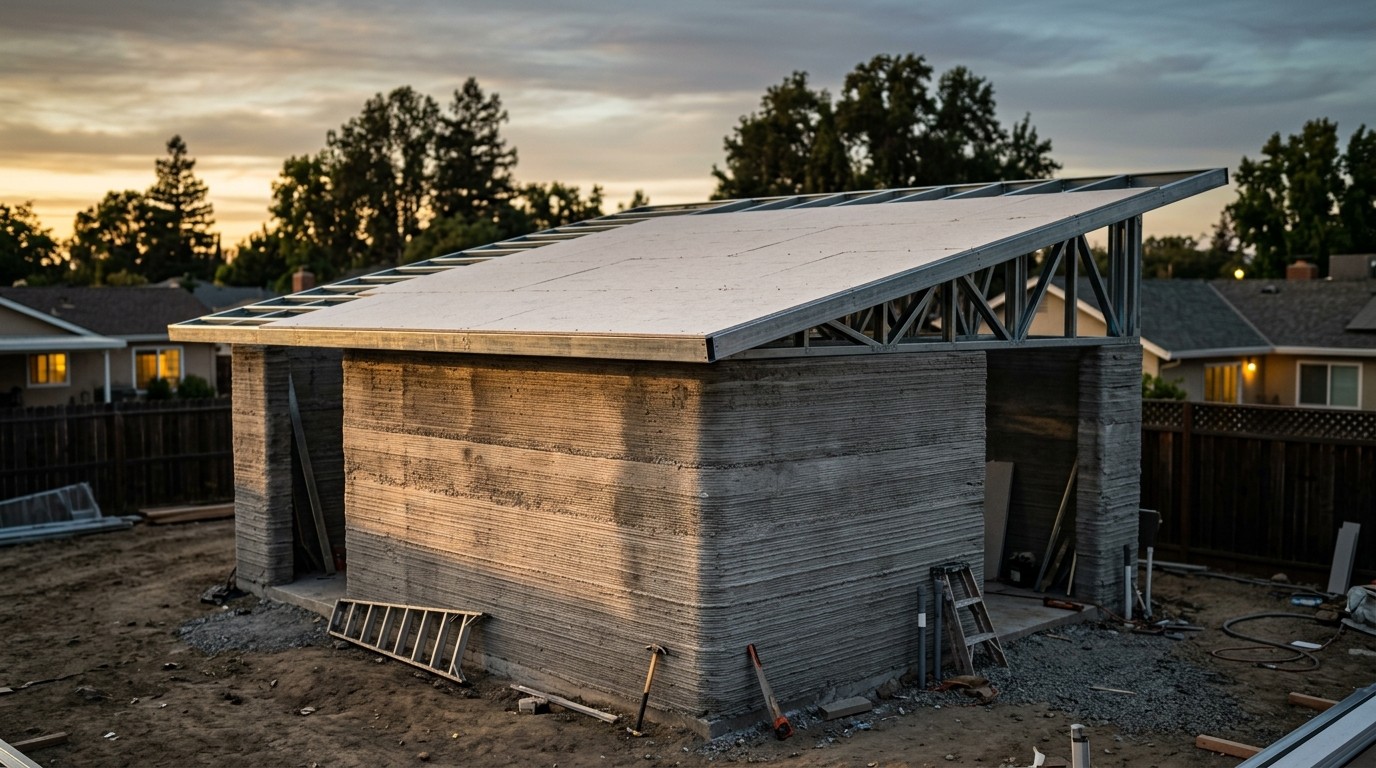
Steel and Sure-Board Roof: A Class A No-Fuel ADU Spec
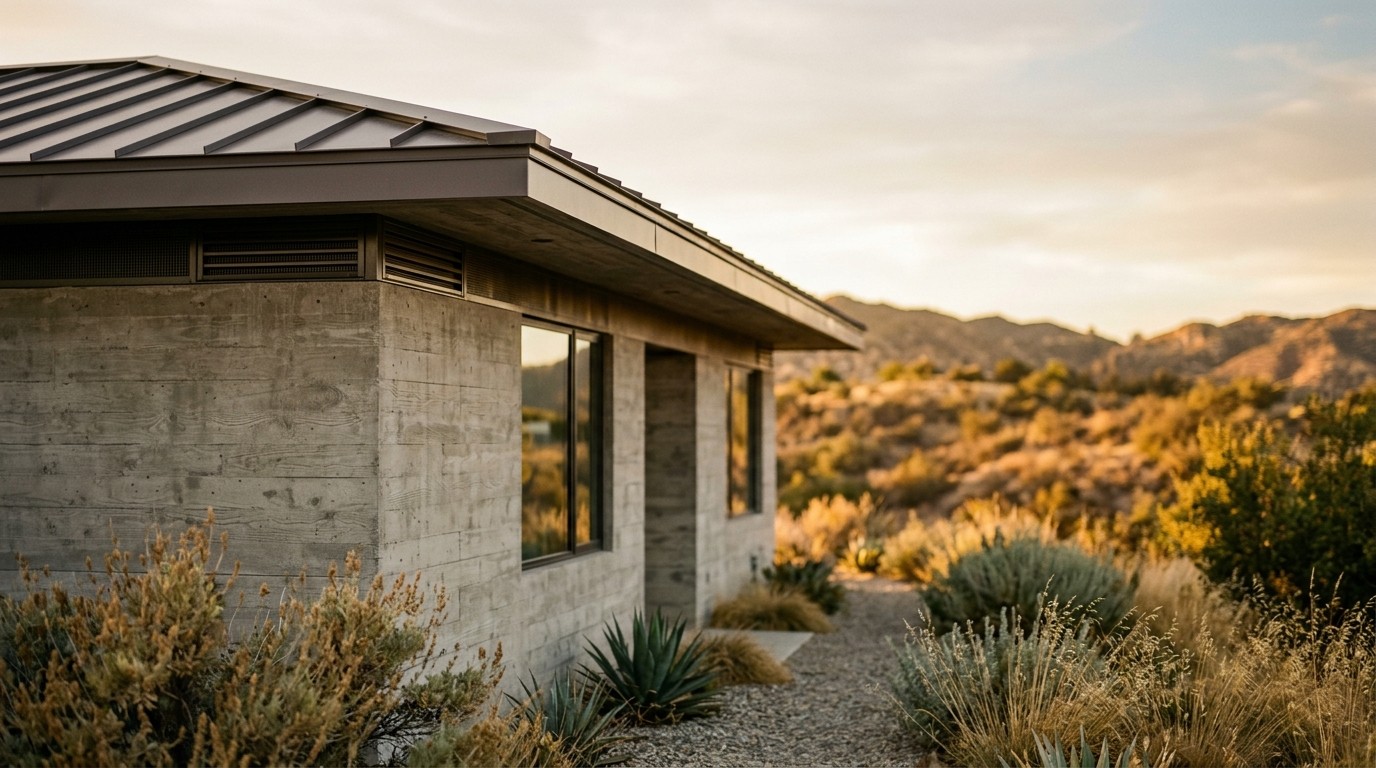
A steel and Sure‑Board roof provides a Class A, non‑combustible envelope for 3D‑printed ADUs and other wildfire‑prone homes by using cold‑formed steel framing, fire‑rated composite sheathing, and ember‑resistant detailing, eliminating wood and nails to dramatically reduce ember‑driven ignition risk, improve durability, and qualify for insurance and code hardening incentives.
Samantha Watt
on
3D-Printed Fire-Resistant ADU: Why Roofs Decide Survival
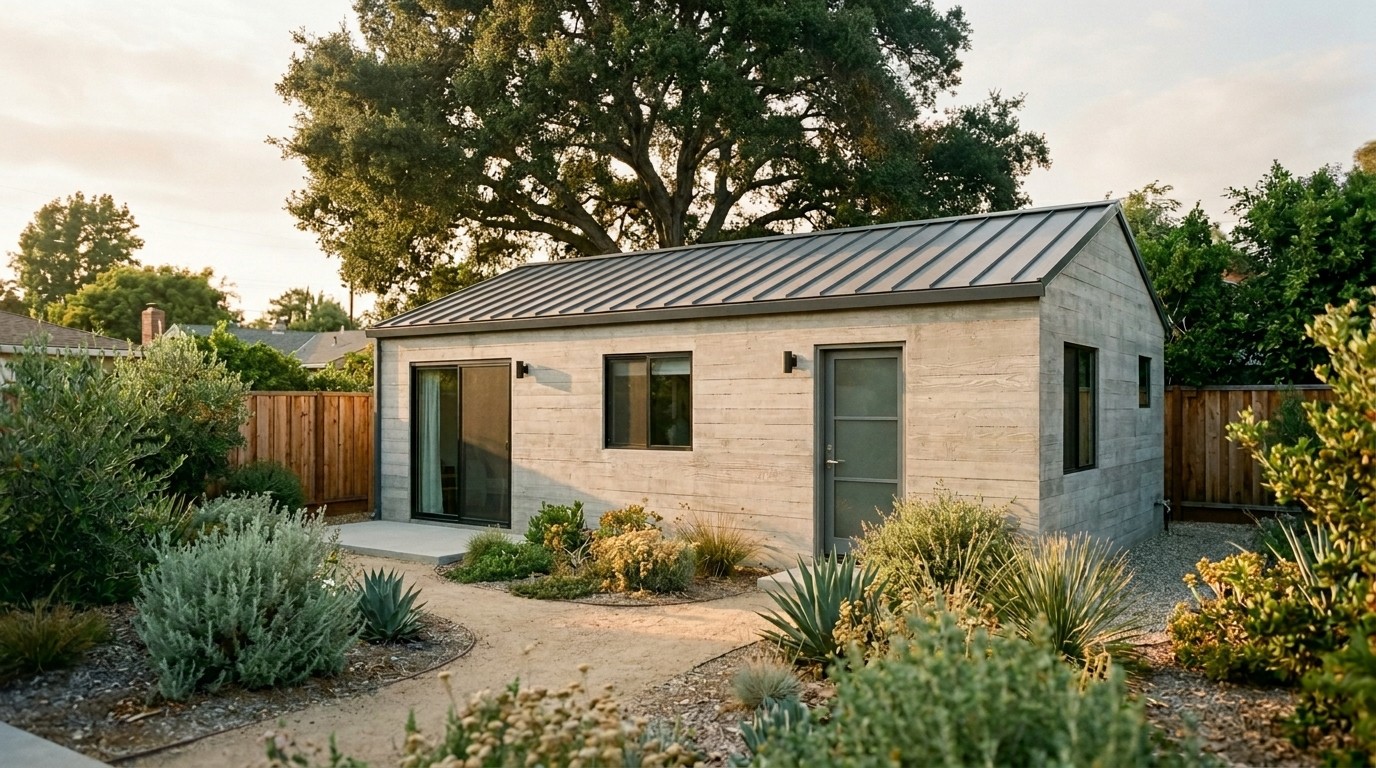
The Walnut, CA 3D-printed fire-resistant ADU is being celebrated for its concrete walls, but the real engineering story is the steel-and-Sure-Board roof, hardened eave vents, and upgraded windows. This blog argues that for builders and insurers in California's WUI, the systems-level detailing — not the printer — is what moves wildfire risk.
Samantha Watt
on
Fire-Resistant 3D-Printed ADUs: California's WUI Fix
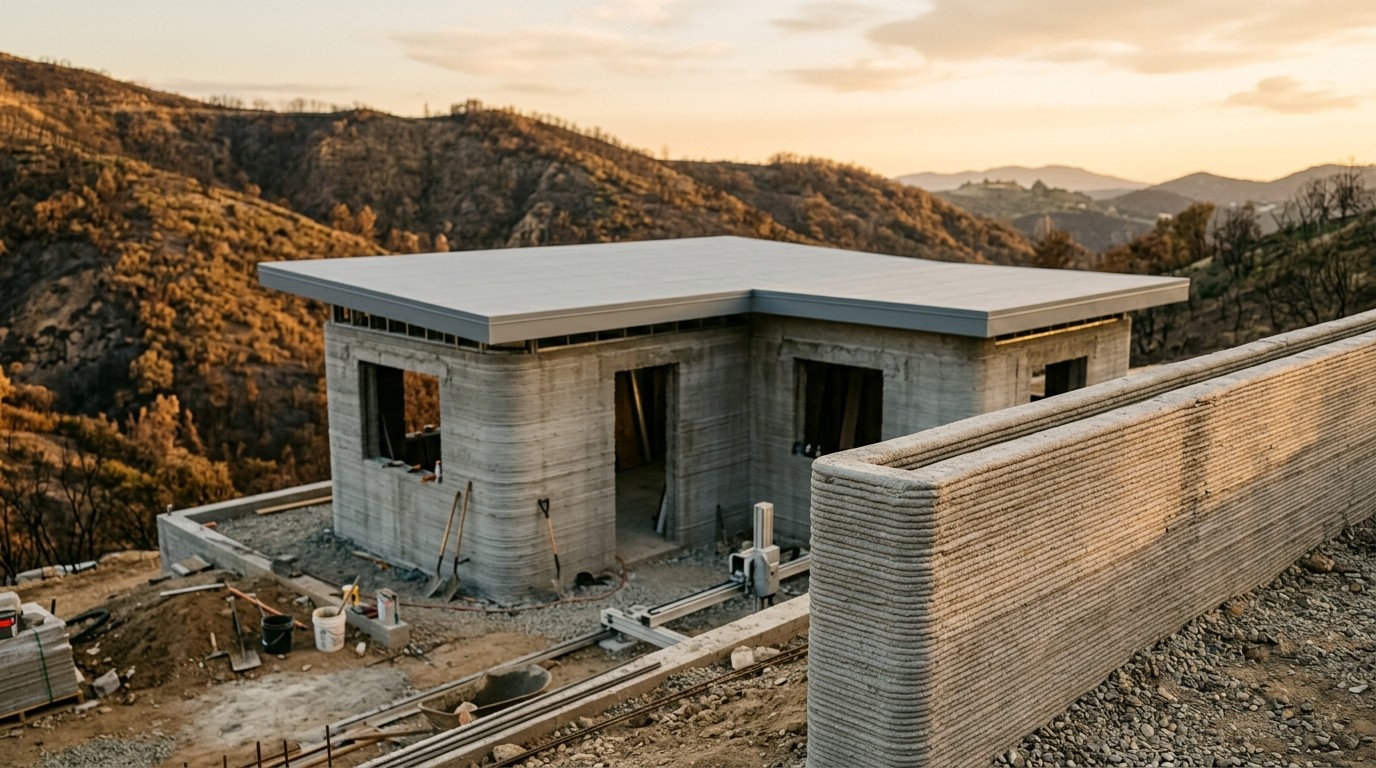
California's ADU permit surge is concentrated in the same WUI footprint losing the most homes to wildfire. The Walnut, CA pilot — Builtech + RIC Technology — proves a wood-free, nail-free, code-compliant 3D-printed ADU is buildable today. The strategic case is materials reform, not print speed.
Samantha Watt
on
Insurance Math for Non-Combustible 3D-Printed ADUs
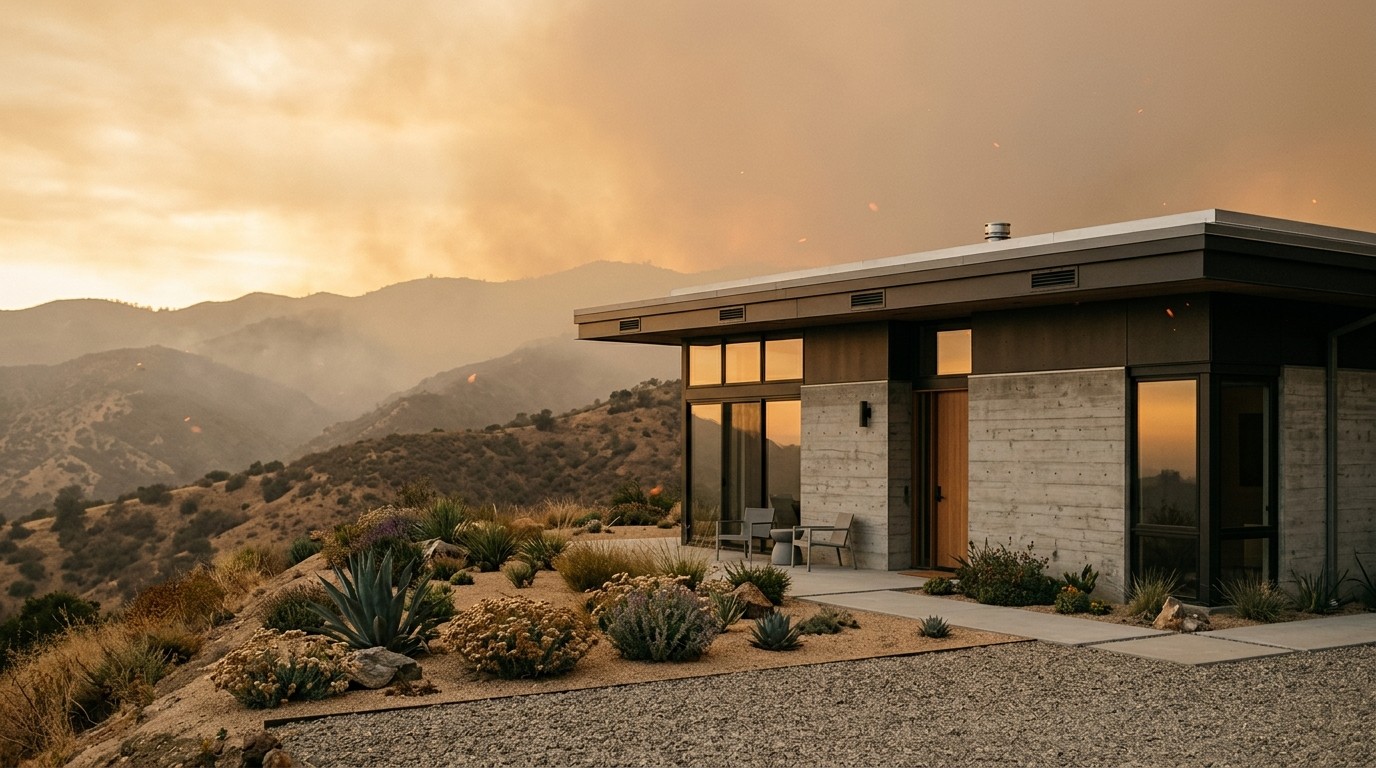
A non‑combustible 3D‑printed ADU in California provides rapid, fire‑resistant construction while unlocking significant insurance benefits: it meets most Safer from Wildfires mitigation criteria at occupancy, qualifying for 4%–40% discounts on the wildfire portion of premiums and up to ~16.4% FAIR Plan hardening discounts. This reduces homeowners’ insurance costs, lowers non‑renewal risk, and adds appraisal and rental value, making the ADU a financially advantageous addition in WUI zones despite higher upfront build costs.
Samantha Watt
on
The 20/100 Climate Damage Rule: A Builder's Playbook
Reframes Kenneth Smith's 20/100 climate damage cycle as a contractor pricing and detailing problem, not just a homeowner finance one. Positions Builtech as the GC voice on climate-resilient design adjacent to its Walnut fire-resistant ADU work, with a defensible 'Resilience Bid' structure for fire-, flood-, and wind-prone projects.
Samantha Watt
on
Concrete vs Mycelium vs Earth Block Fire-Resistant ADUs
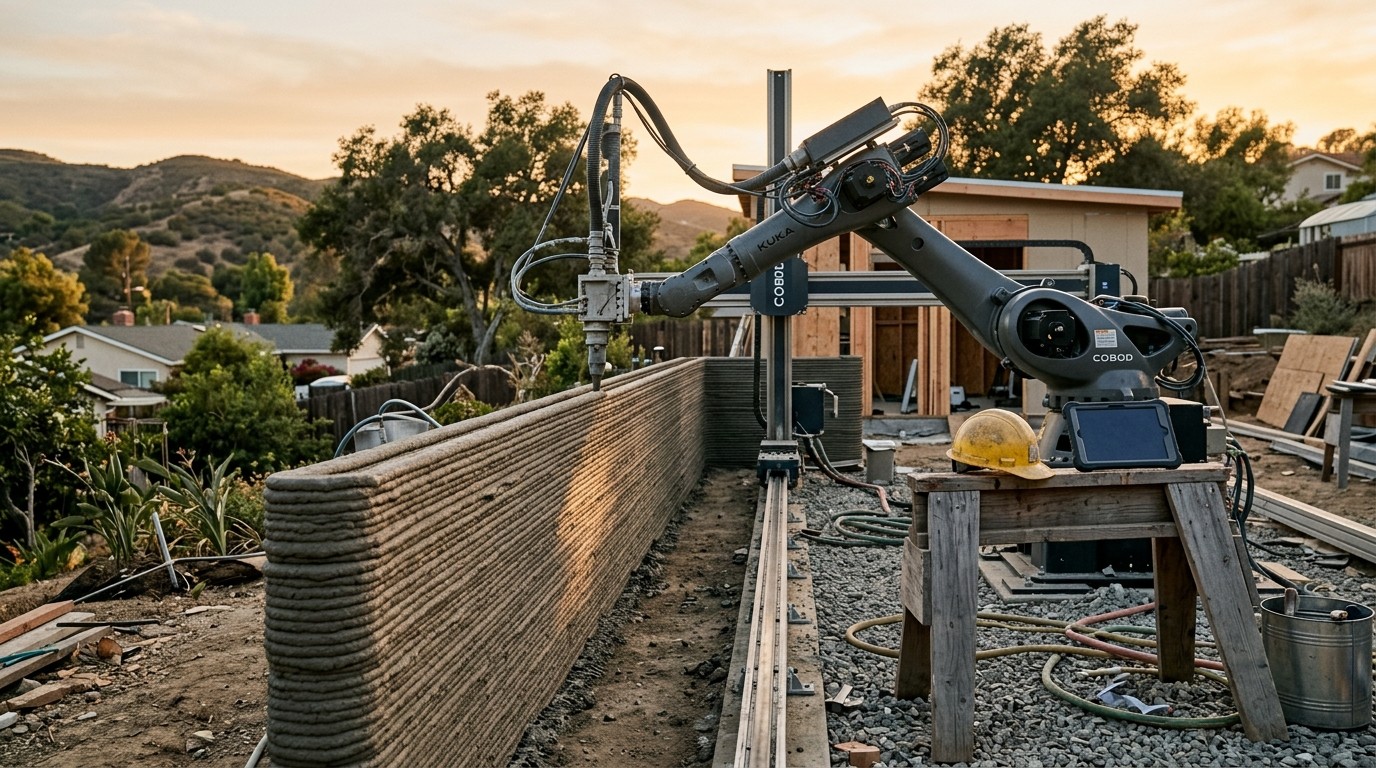
A comparison of three non‑combustible building systems for fire‑resistant ADUs shows 3D‑printed concrete as the only material with an established California code pathway, permit precedent, insurance familiarity, and seismic suitability, making it the default choice today, while mycelium composites serve as emerging cladding/insulation and compressed earth blocks offer low‑carbon benefits but face seismic, labor, and permitting challenges.
Samantha Watt
on
Why Narrow L.A. Backyards Are Redesigning 3D Printers
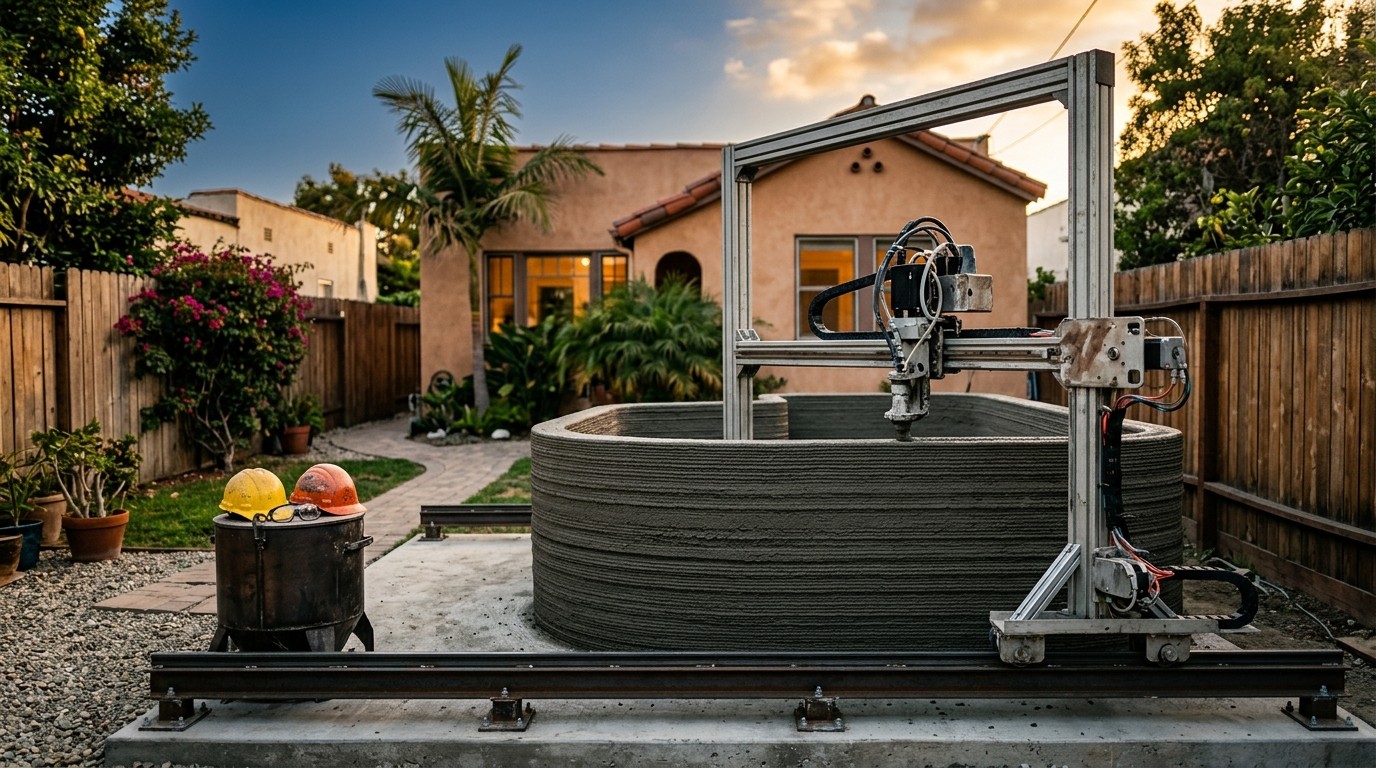
Most coverage of 3D-printed construction frames the race as cheapest, fastest, biggest. In Los Angeles, the binding constraint is geometry: the 8-foot side yard. This blog argues that the L.A. backyard is the real product spec for 3D concrete printers, and that general contractors who lock in tight-lot expertise now will own the detached-ADU segment as the technology scales.
Samantha Watt
on
Compact 3D Printers Unlock Backyard ADU Construction
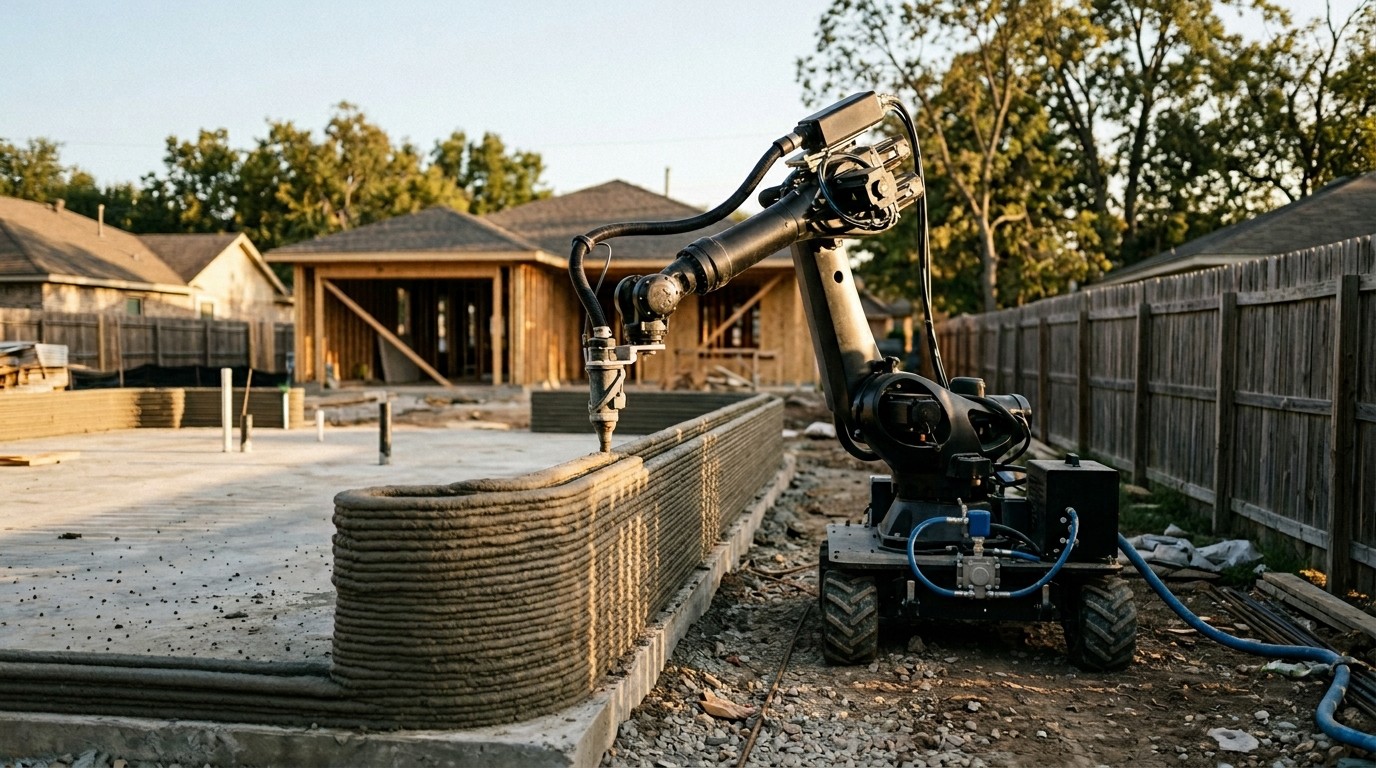
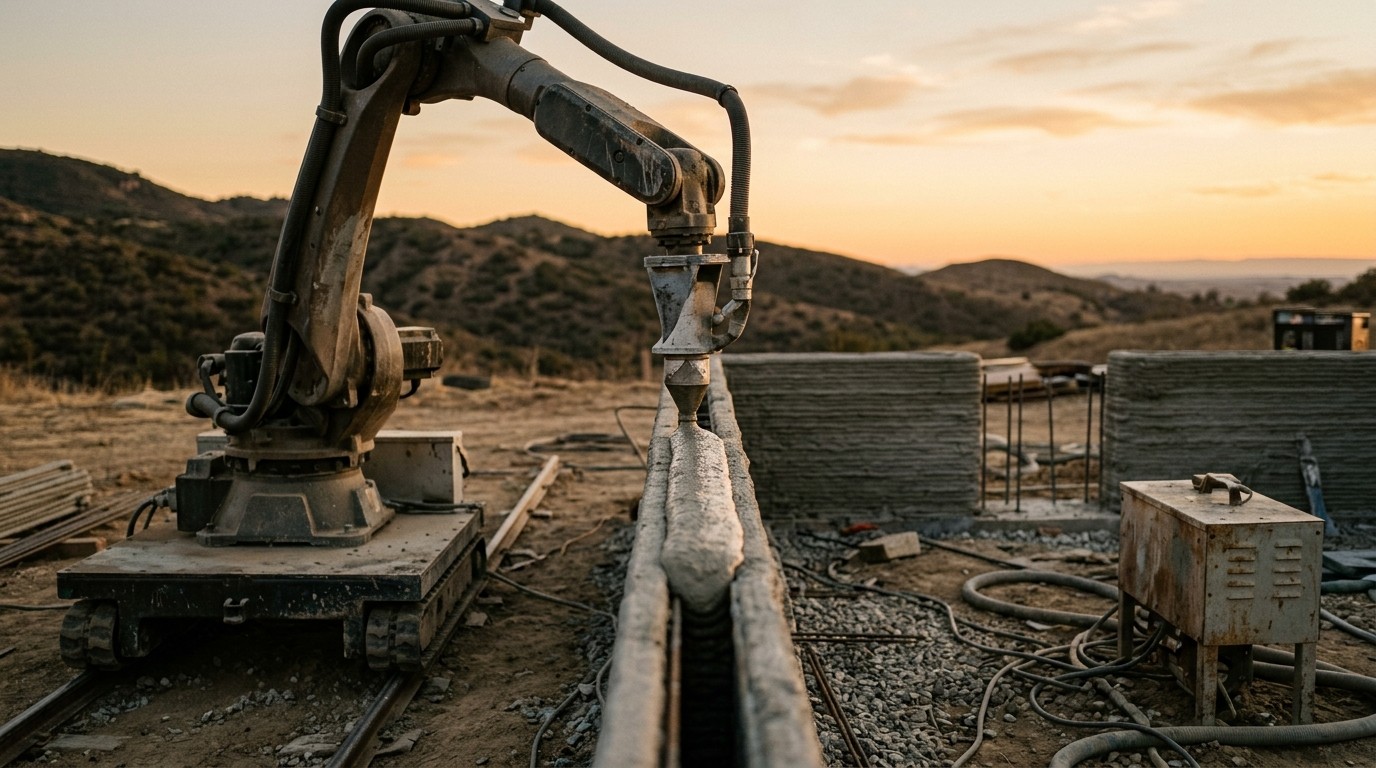
Most 3D-printed homes are built by gantry printers that can't fit on a real residential lot. A compact modular robotic 3D printer ships in pieces, reassembles inside the build footprint, and prints from within the lot itself — unlocking onsite concrete ADUs in ordinary California backyards. The Walnut Creek build led by Builtech with RIC Technology is the proof point, and it also delivers fire-resistant performance as a structural byproduct.
Samantha Watt
on
Fire-Resistant 3D-Printed ADU: California's Owner-Led Pilot
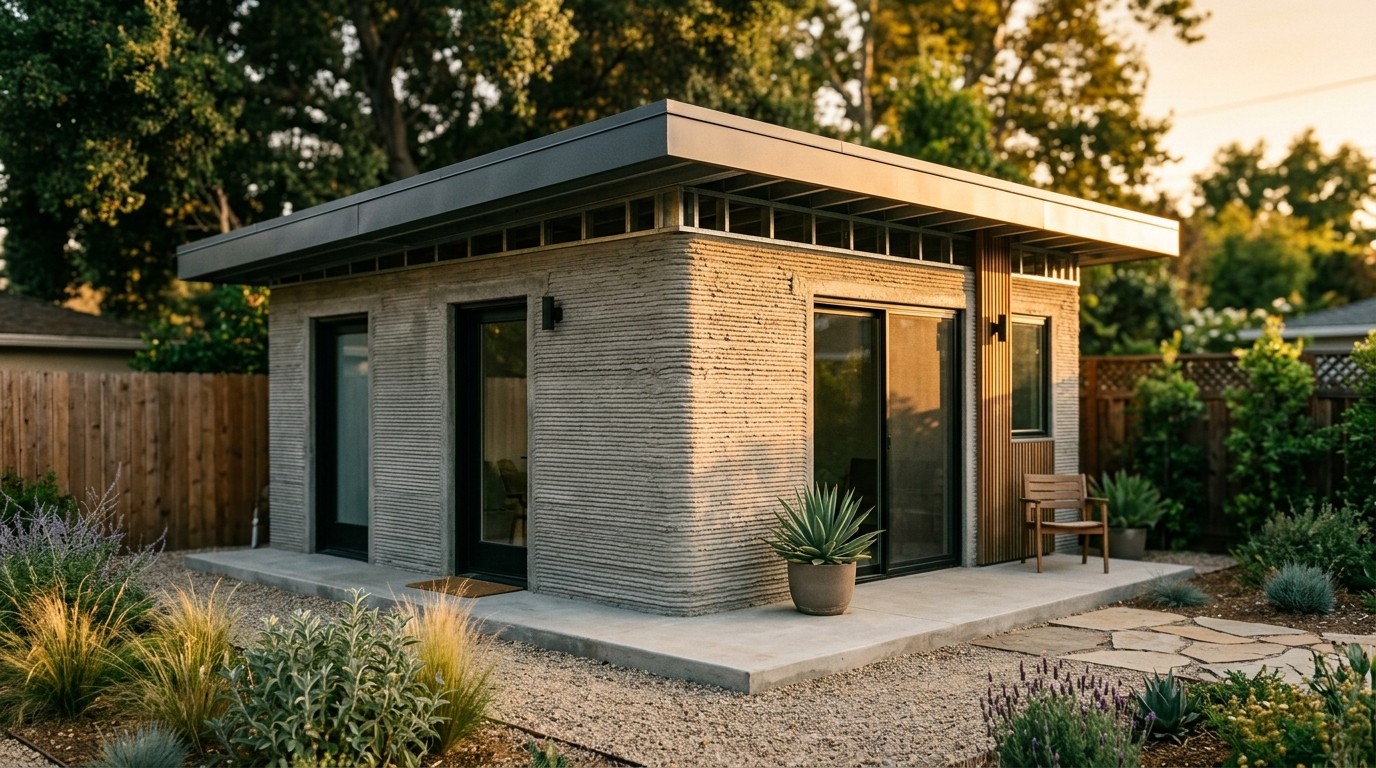
California's first onsite fire-resistant 3D-printed ADU in Walnut was commissioned by private homeowners, not a state pilot. The build matters less as a tech demo than as evidence that owner-initiated commissions are emerging as the fastest path to WUI wildfire resilience.
Samantha Watt
on
3D-Printed Fire-Resistant Homes: The Wood Roof Problem
California's first onsite fire-resistant 3D-printed ADU (Walnut, by Builtech + RIC Technology) is unique not because of its concrete walls, but because Builtech replaced the wood-truss roof that almost every other 3D-printed 'fire-resistant' home still uses. This blog argues that for wildfire-prone California buyers, the relevant spec is not '3D-printed' — it's a wood-free envelope from slab to ridge.